8132 Dorothy Ct
8132 Dorothy Ct
8132 Dorothy Ct
8132 Dorothy Ct
8132 Dorothy Ct
8132 Dorothy Ct
8132 Dorothy Ct
8132 Dorothy Ct
8132 Dorothy Ct
8132 Dorothy Ct
8132 Dorothy Ct
8132 Dorothy Ct
8132 Dorothy Ct
8132 Dorothy Ct
8132 Dorothy Ct
8132 Dorothy Ct
8132 Dorothy Ct
8132 Dorothy Ct
8132 Dorothy Ct
8132 Dorothy Ct
8132 Dorothy Ct
8132 Dorothy Ct
8132 Dorothy Ct
8132 Dorothy Ct
8132 Dorothy Ct
8132 Dorothy Ct
8132 Dorothy Ct
8132 Dorothy Ct
8132 Dorothy Ct
8132 Dorothy Ct
8132 Dorothy Ct
8132 Dorothy Ct
8132 Dorothy Ct
8132 Dorothy Ct
8132 Dorothy Ct
8132 Dorothy Ct
8132 Dorothy Ct
8132 Dorothy Ct
8132 Dorothy Ct
SEE ALL PHOTOS
8132 Dorothy Ct
8132 Dorothy Ct
8132 Dorothy Ct
8132 Dorothy Ct
8132 Dorothy Ct
8132 Dorothy Ct
8132 Dorothy Ct
8132 Dorothy Ct
8132 Dorothy Ct
8132 Dorothy Ct
8132 Dorothy Ct
8132 Dorothy Ct
8132 Dorothy Ct
8132 Dorothy Ct
8132 Dorothy Ct
8132 Dorothy Ct
8132 Dorothy Ct
8132 Dorothy Ct
8132 Dorothy Ct
8132 Dorothy Ct
8132 Dorothy Ct
8132 Dorothy Ct
8132 Dorothy Ct
8132 Dorothy Ct
8132 Dorothy Ct
8132 Dorothy Ct
8132 Dorothy Ct
8132 Dorothy Ct
8132 Dorothy Ct
8132 Dorothy Ct
8132 Dorothy Ct
8132 Dorothy Ct
8132 Dorothy Ct
8132 Dorothy Ct
8132 Dorothy Ct
8132 Dorothy Ct
8132 Dorothy Ct
8132 Dorothy Ct
8132 Dorothy Ct
Courtesy of Keller Williams North Shore West, 262-877-2100 
Sold

8132 Dorothy Ct

8132 Dorothy Ct, Mount Pleasant, Mount Pleasant, WI 53406

$277,000
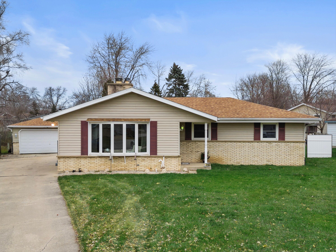
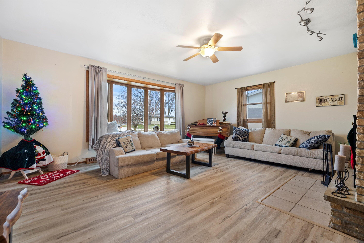
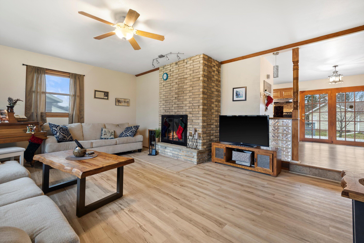
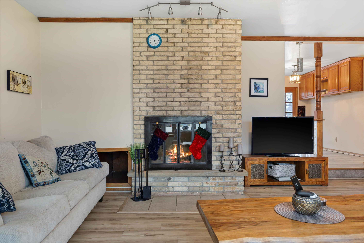
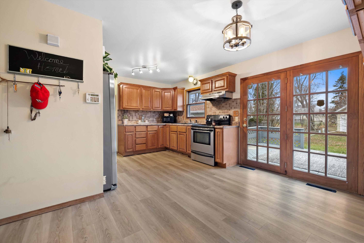
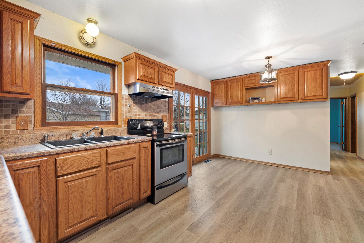
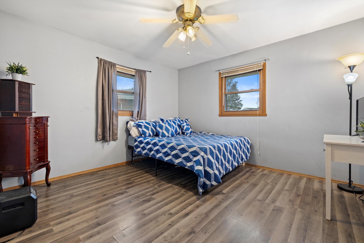
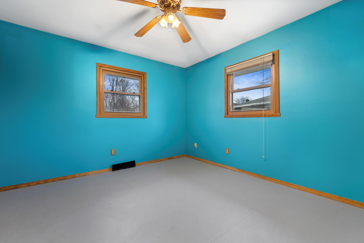
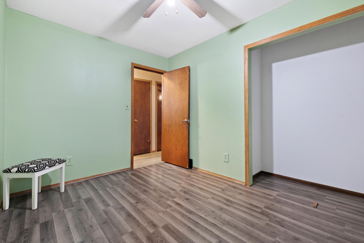
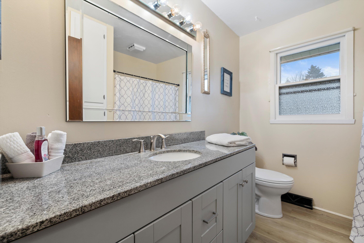
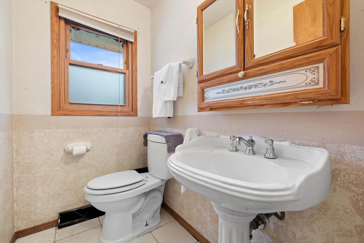
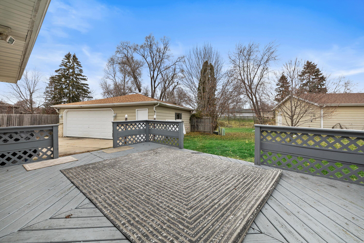
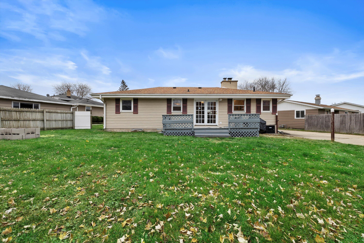
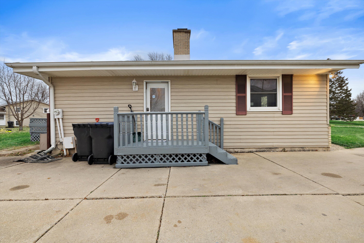
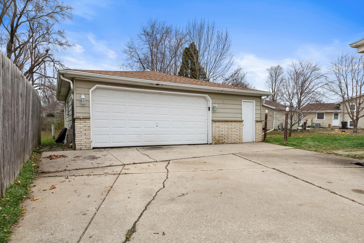
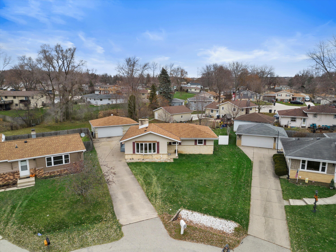
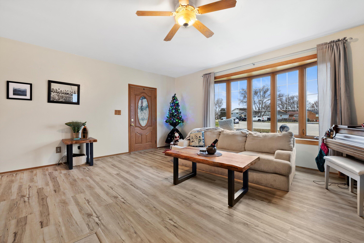
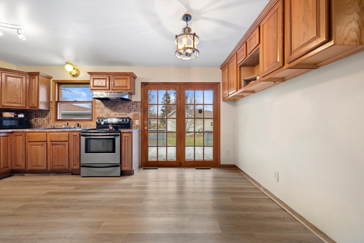
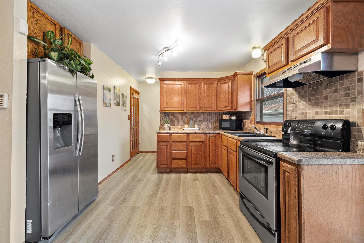
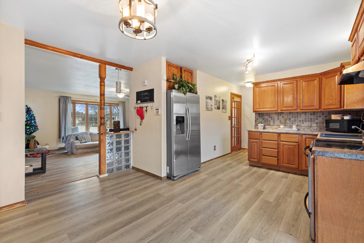
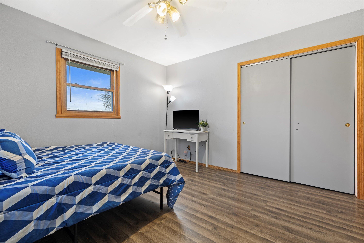
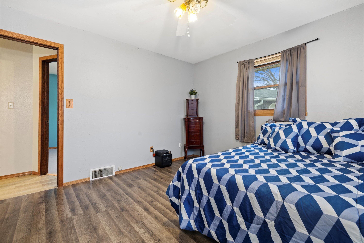
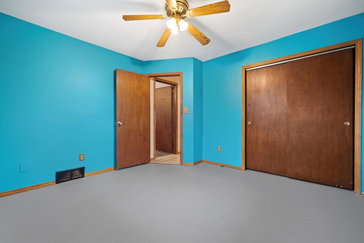
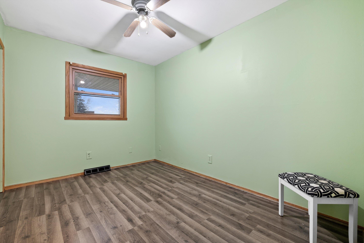
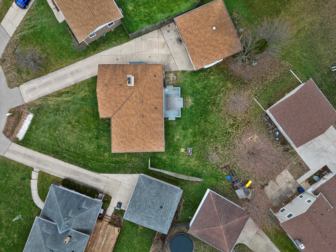
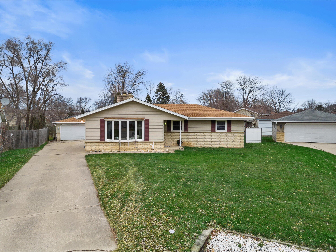
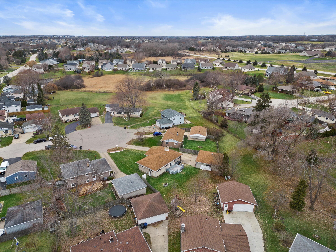
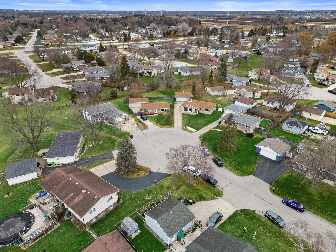
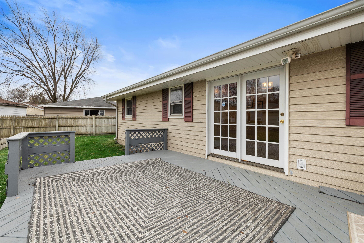
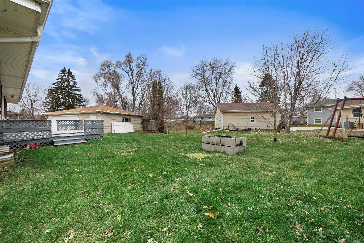
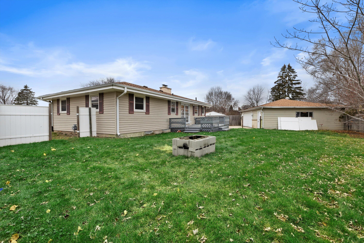
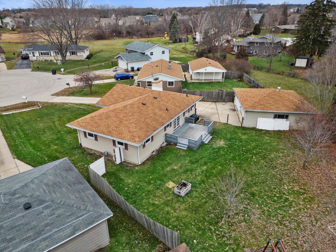
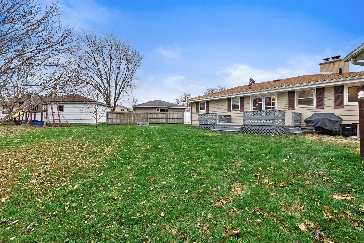
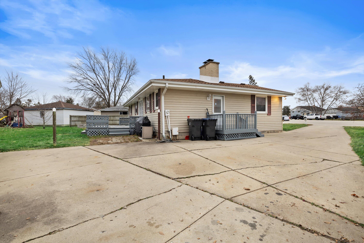
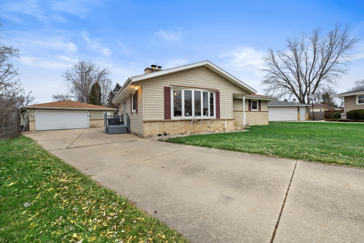
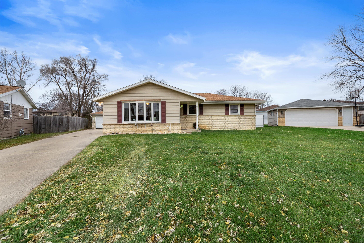
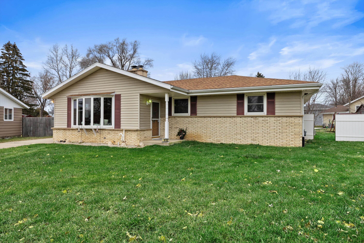
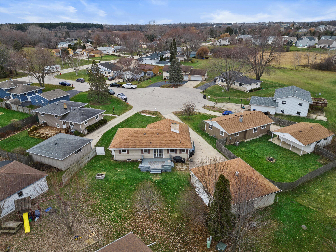
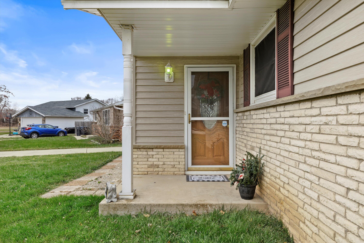
Welcome to Mt. Pleasant's cutest ranch home ready for new owners. The great room has a bay window and wood burning fireplace with it's own storage cubby that can be loaded from the back hall. The eat in kitchen has new flooring and glass doors that walk out to the deck and back yard. Three nice sized bedrooms and a full bath with a new vanity all have ample storage. The 2.5 car detached garage has room to keep your toys and the cul-da-sack means not much traffic to deal with. Entry from the driveway has a coat closet, the half bath, and access to the unfinished basement. the Laundry is located downstairs - as well as the opportunity to create your own space.

3
beds

1.5
baths

1,240 Sq.Ft. LIVING AREA

6,534 Sq.Ft. lot

Delisa Yaeger

Delisa Yaeger

Features & Amenities

Interior

  • total bedrooms3
  • Total bathrooms1.5
  • full bathroom1
  • half bathroom1
  • Flooring Wood Floors, Simulated Wood Floors
  • Fireplace Natural Fireplace
  • APPLIANCES Oven, Range, Refrigerator, Washer, Dryer

Area & Lot

  • Status Sold
  • Date Sold August 30, 2024
  • Living Area1,240 Sq.Ft.
  • Total Area1,240 Sq.Ft.
  • Lot Area6,534 Sq.Ft.
  • MLS® ID1855975
  • TypeResidential
  • YEAR BUILT1973
  • NeighborhoodMount Pleasant
  • Architecture StylesRanch
  • Elementary SchoolGifford K-8
  • Middle SchoolStarbuck
  • High SchoolCase
  • School DistrictRacine Unified

Exterior

  • Garage Space2.5
  • water SourceMunicipal Water
  • utilitiesCable TV Available
  • lot featuresCul-De-Sac
  • parkingElectric Door Opener, Paved
  • HEAT TYPENatural Gas, Forced Air
  • AIR CONDITIONINGCentral Air
  • sewerMunicipal Sewer
  • Disability FeaturesLevel Drive, Open Floor Plan, Full Bath on Main Level, Bedroom on Main Level
  • security FeaturesSecurity System

Financial

  • Sales Price$277,000
  • Real Estate Tax $3,413/yr
  • Zoning residential

Mount Pleasant

Explore

Real Estate That Works For You

Delisa Yaeger combines decades of business acumen with a passion for helping others succeed. From first homes to investment properties, she’s ready to help you make empowered decisions.

Follow Me on Instagram