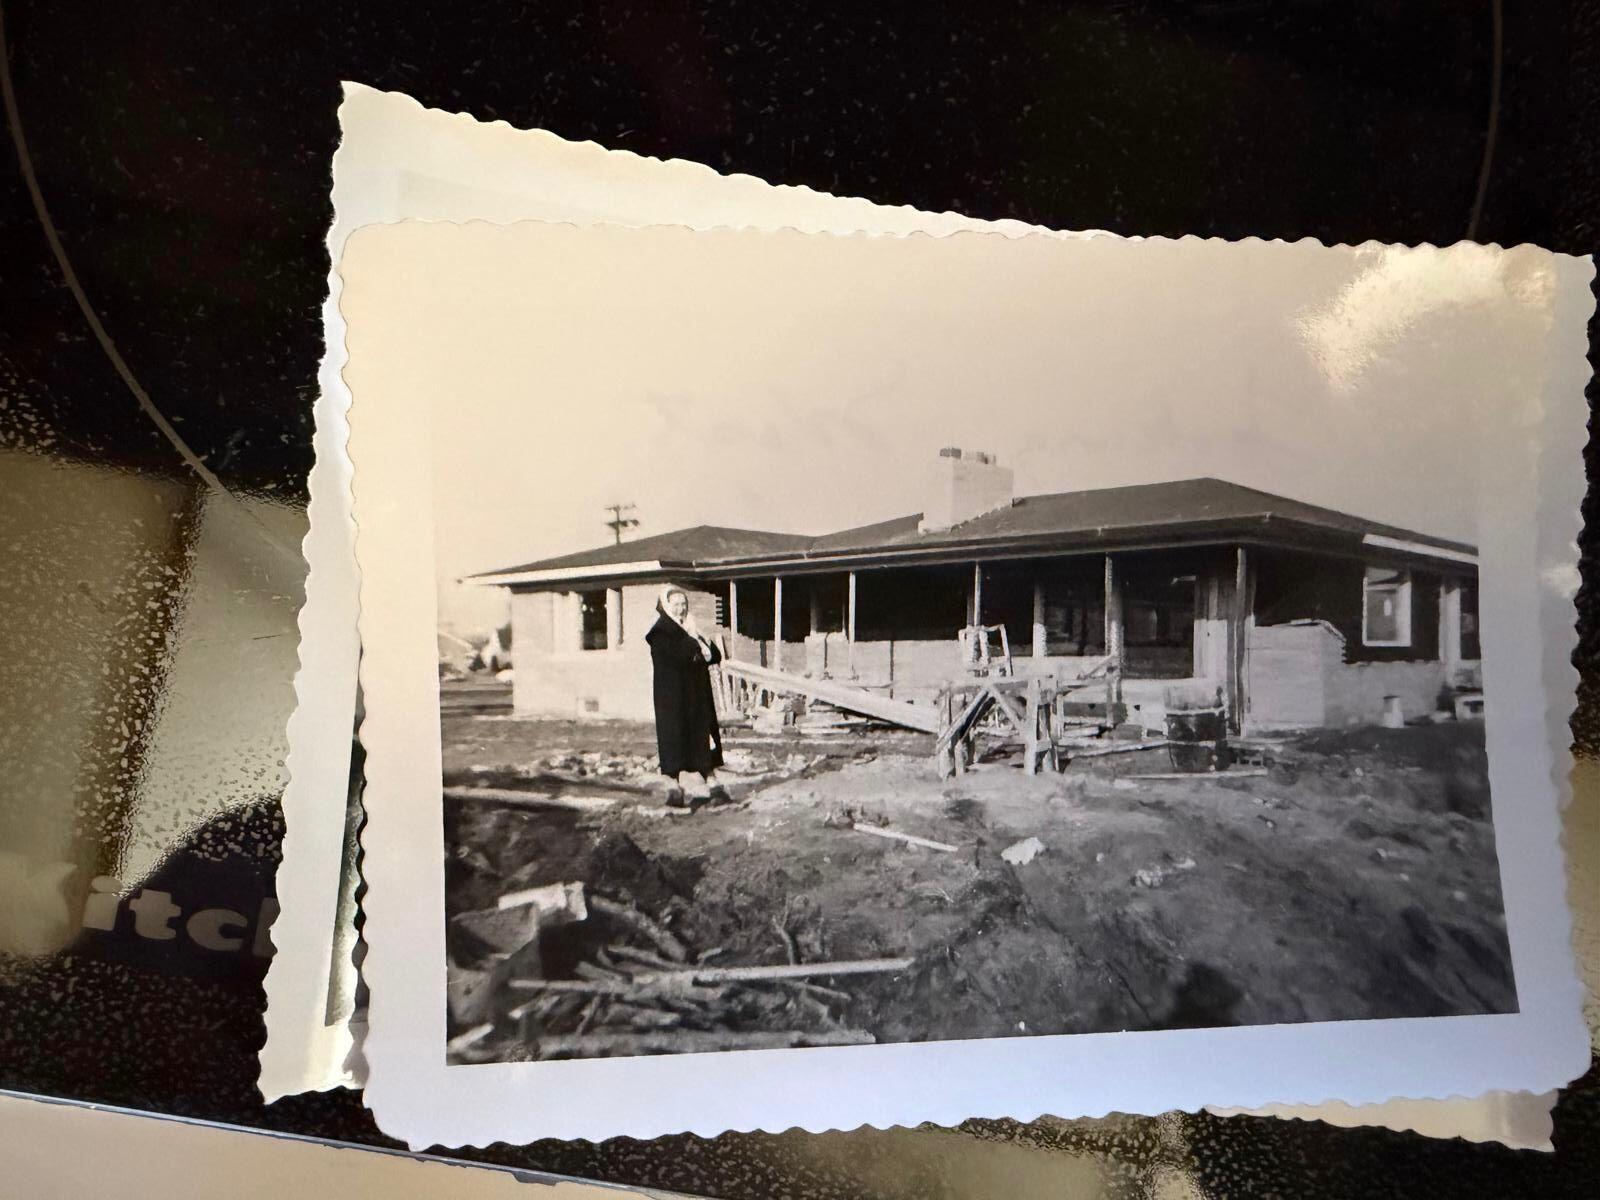
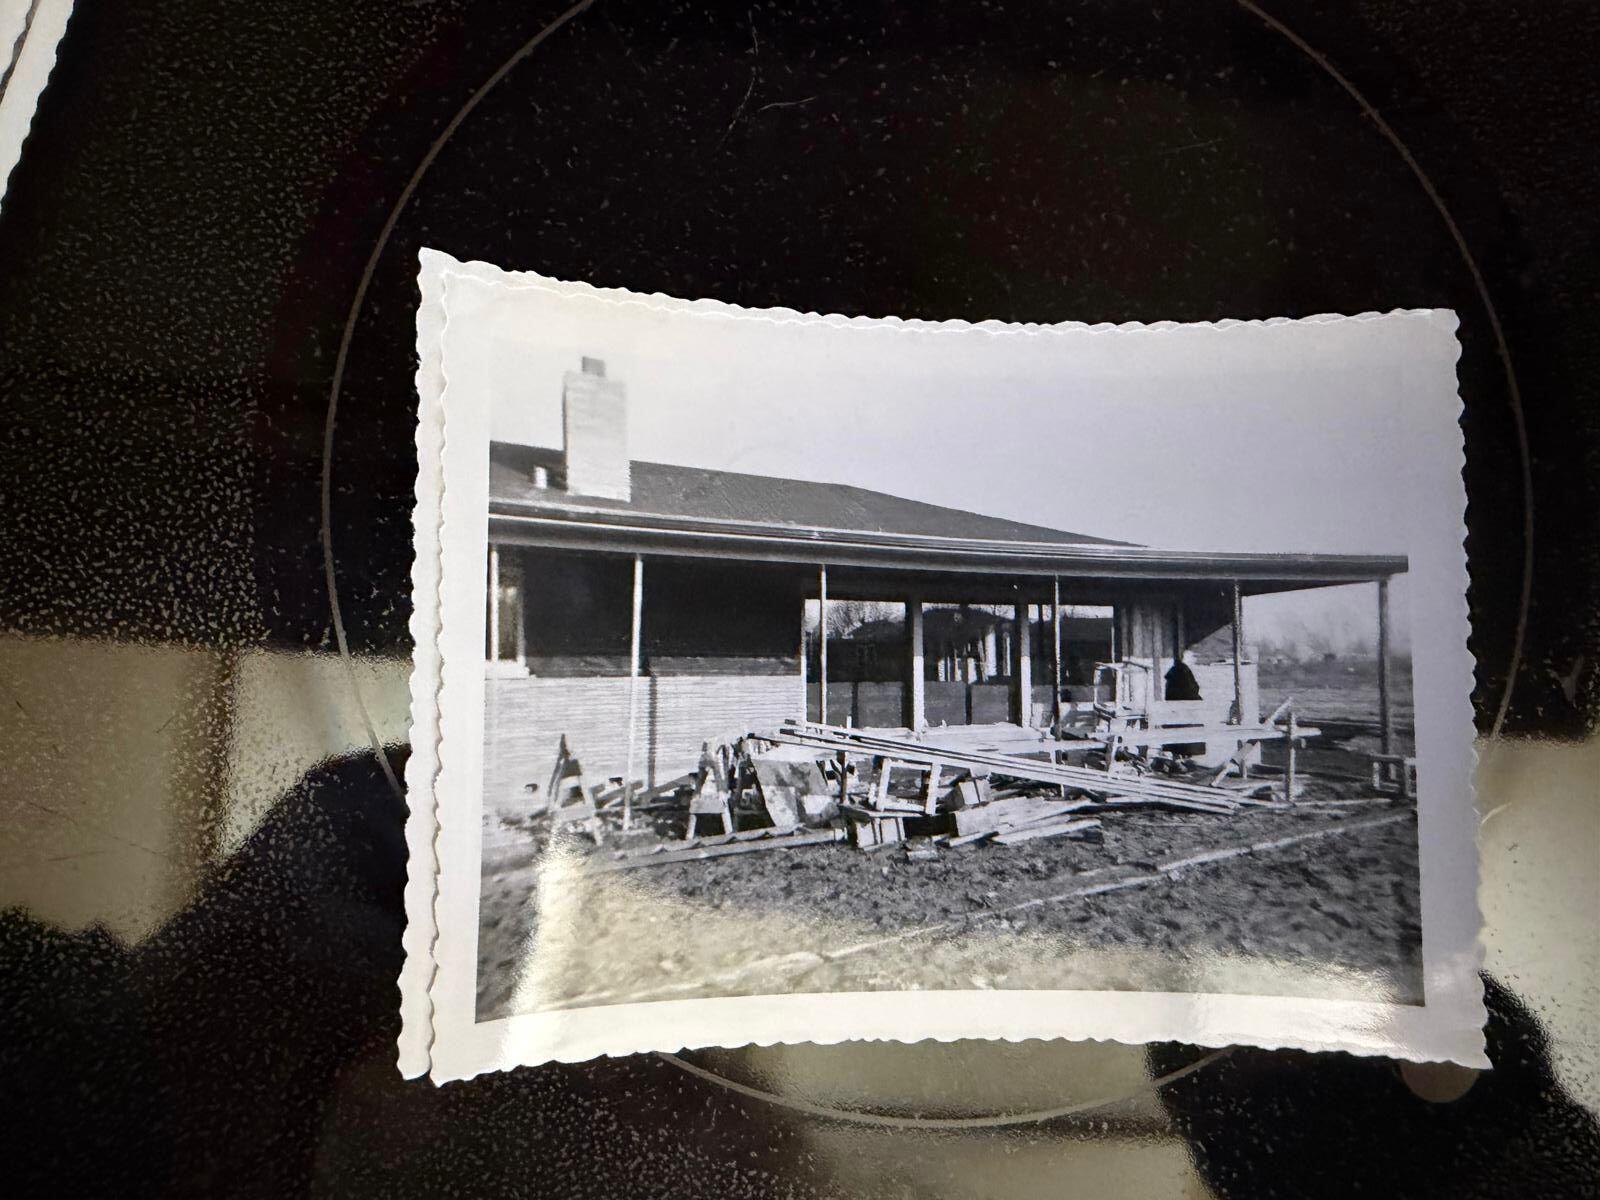
7810 5th Ave
7810 5th Ave
7810 5th Ave
7810 5th Ave
7810 5th Ave
7810 5th Ave
7810 5th Ave
7810 5th Ave
7810 5th Ave
7810 5th Ave
7810 5th Ave
7810 5th Ave
7810 5th Ave
7810 5th Ave
7810 5th Ave
7810 5th Ave
7810 5th Ave
7810 5th Ave
7810 5th Ave
7810 5th Ave
7810 5th Ave
7810 5th Ave
7810 5th Ave
7810 5th Ave
7810 5th Ave
7810 5th Ave
7810 5th Ave
7810 5th Ave
7810 5th Ave
7810 5th Ave
7810 5th Ave
7810 5th Ave
SEE ALL PHOTOS
7810 5th Ave
7810 5th Ave
7810 5th Ave
7810 5th Ave
7810 5th Ave
7810 5th Ave
7810 5th Ave
7810 5th Ave
7810 5th Ave
7810 5th Ave
7810 5th Ave
7810 5th Ave
7810 5th Ave
7810 5th Ave
7810 5th Ave
7810 5th Ave
7810 5th Ave
7810 5th Ave
7810 5th Ave
7810 5th Ave
7810 5th Ave
7810 5th Ave
7810 5th Ave
7810 5th Ave
7810 5th Ave
7810 5th Ave
7810 5th Ave
7810 5th Ave
7810 5th Ave
7810 5th Ave
7810 5th Ave
7810 5th Ave
Courtesy of Keller Williams Thrive-Twin Lakes, 262-514-2111 
Sold

7810 5th Ave

7810 5th Ave, Kenosha, WI 53143

$425,000
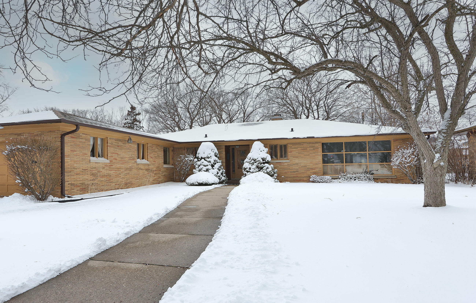
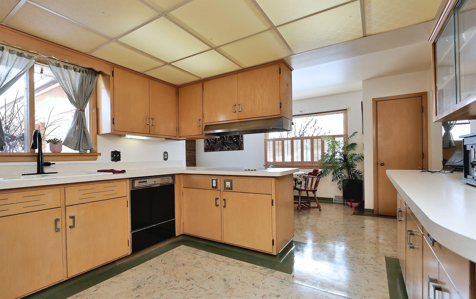
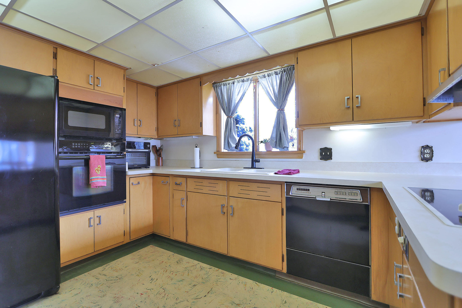
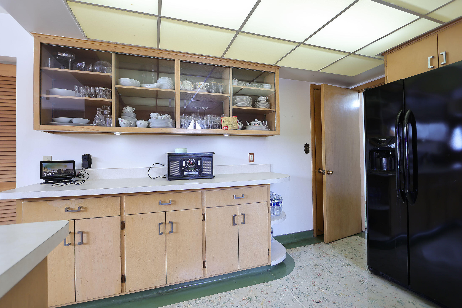
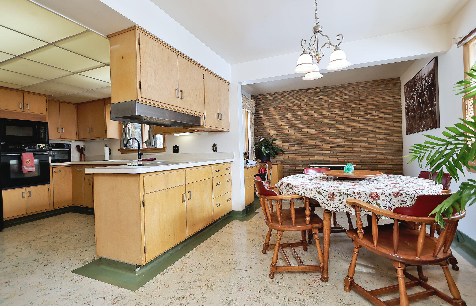
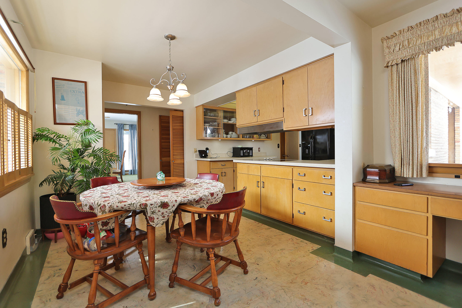
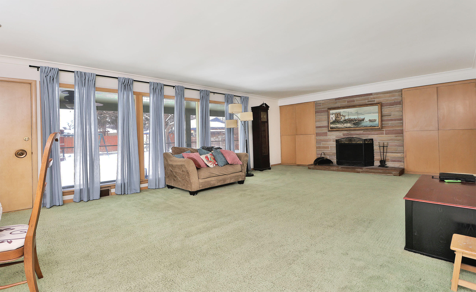
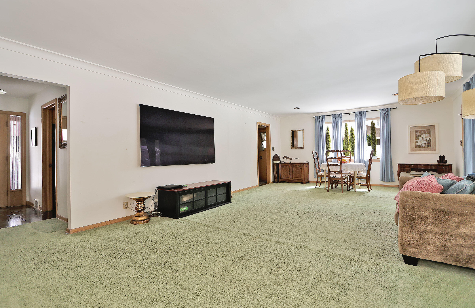
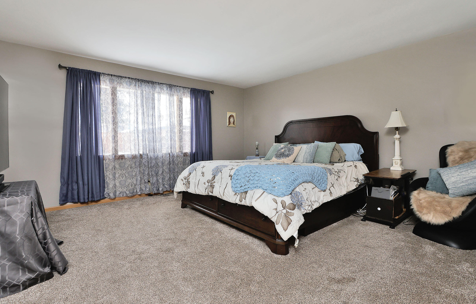
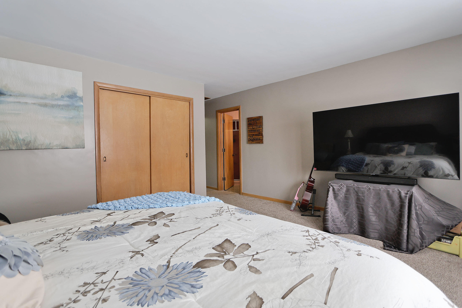
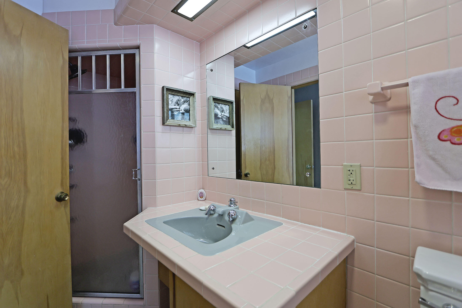
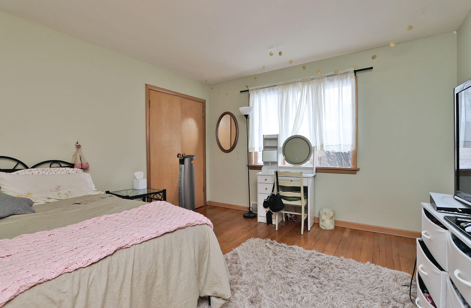
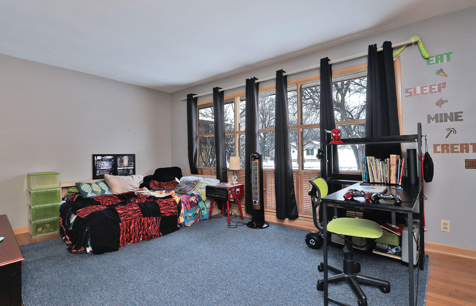
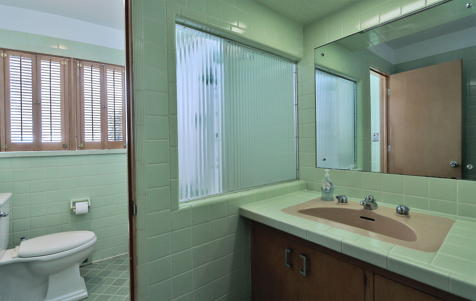
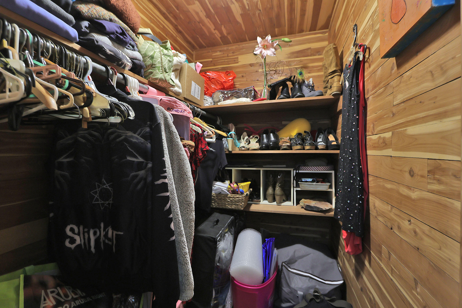
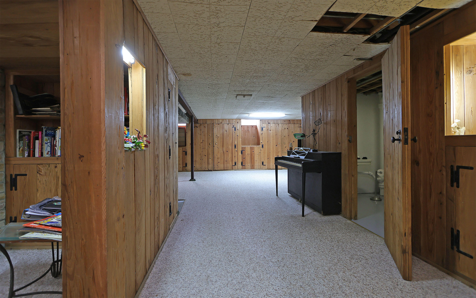
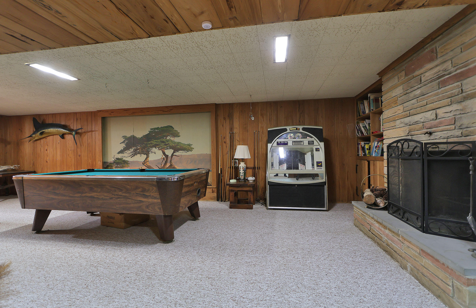
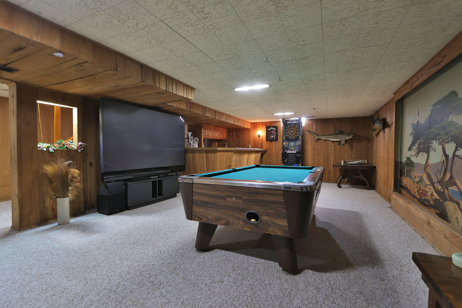
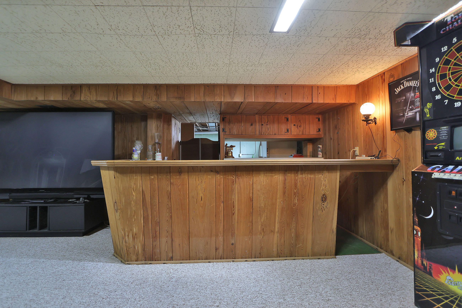
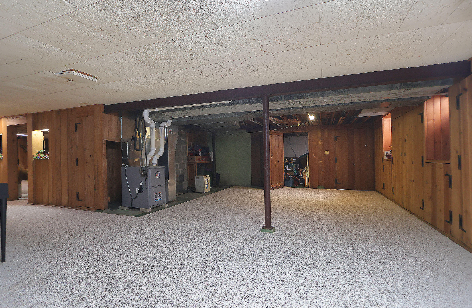
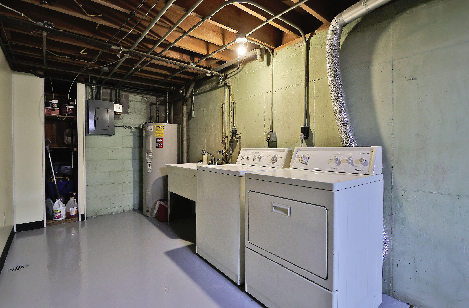
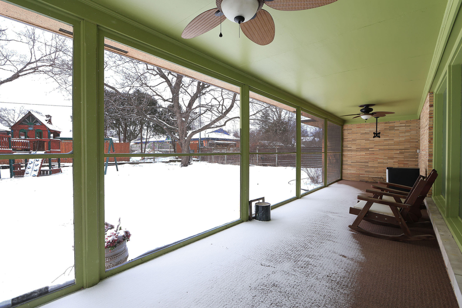
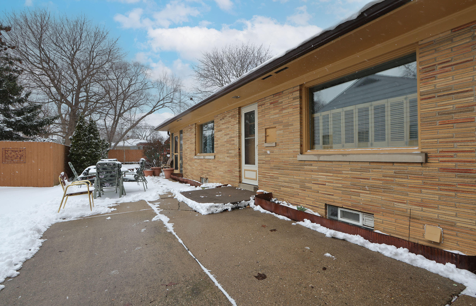
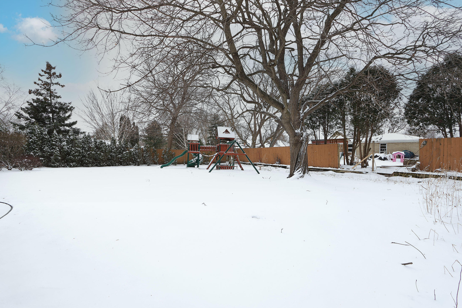
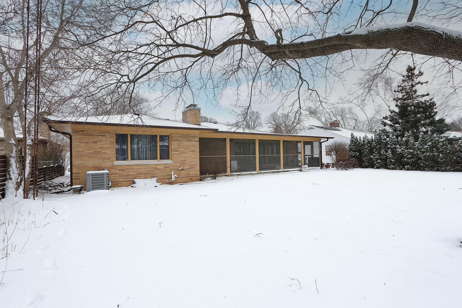
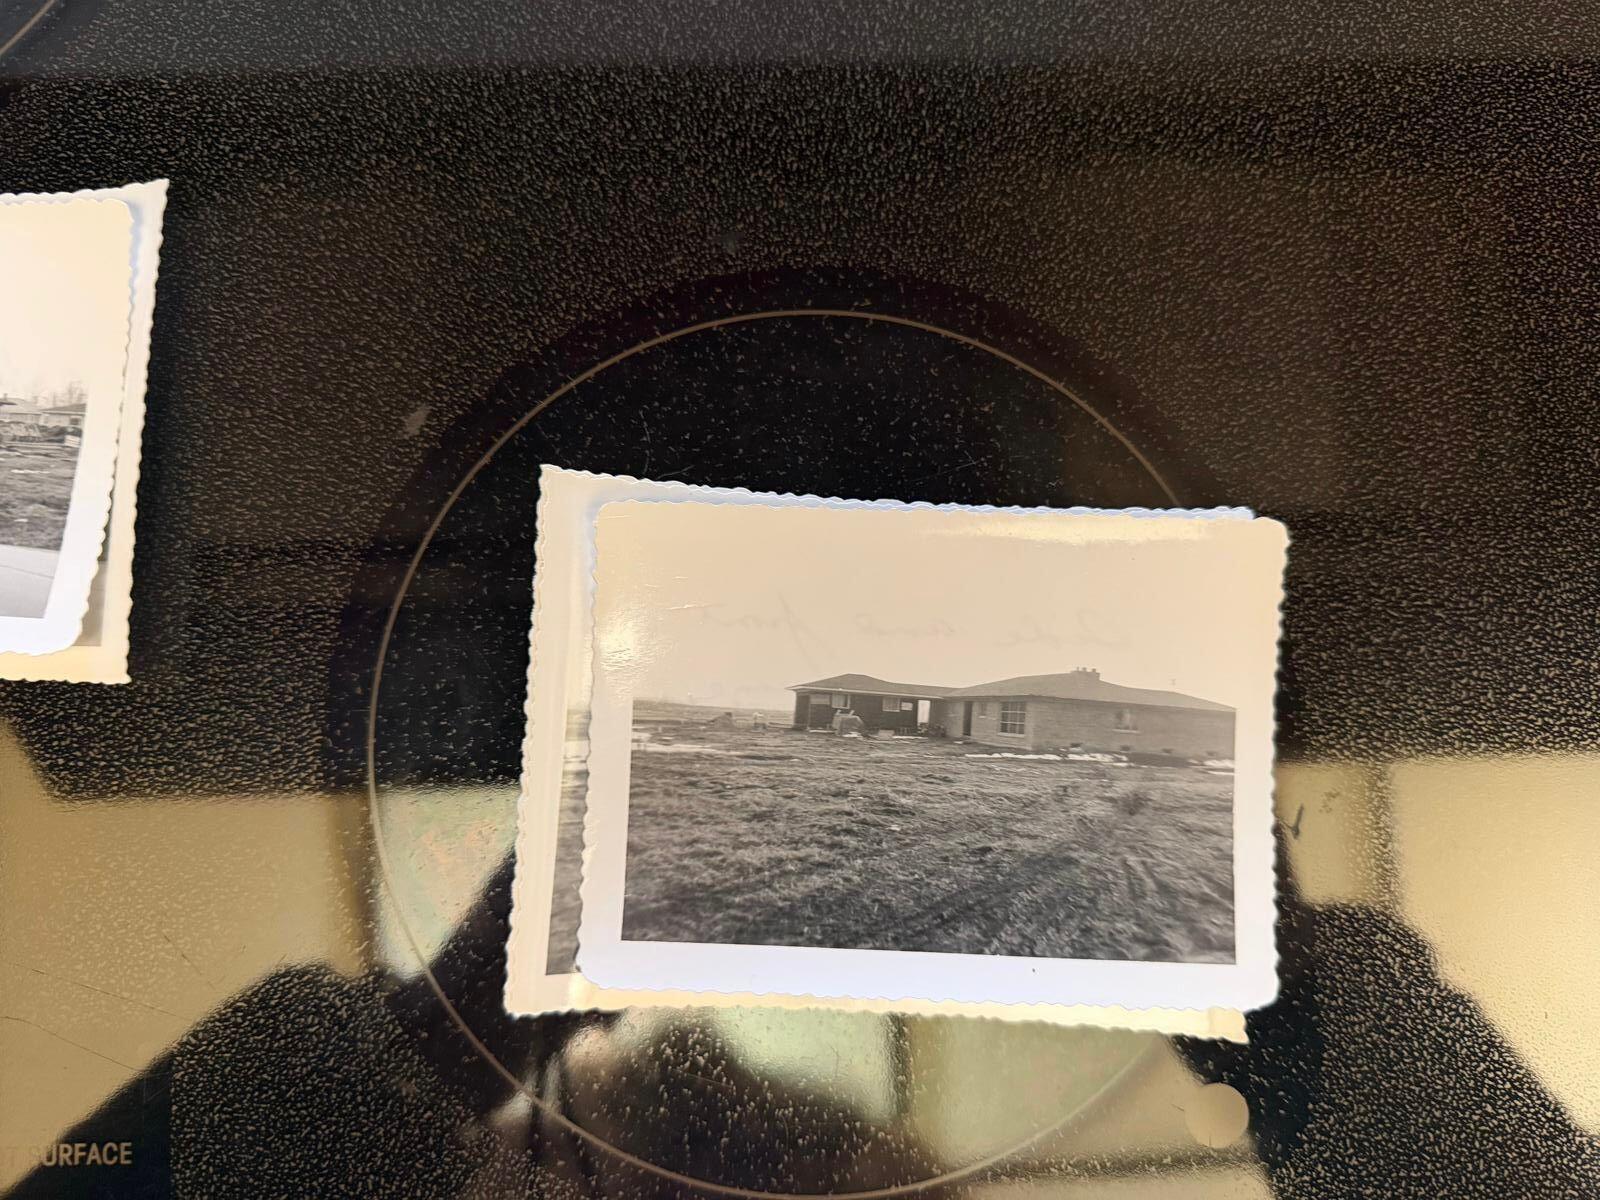
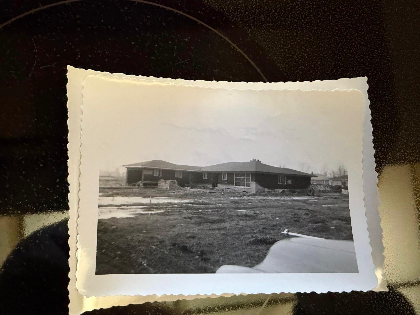
Highly desirable, one owner, lake-proximal in Southport Park offering space, character, and thoughtful updates. This well-maintained home features a generously sized primary suite with ensuite bath, expansive living and entertaining areas, and a flexible floor plan ideal for gatherings or multi-generational living. The lower level two rec rooms with wet bar, possible additional bedroom, abundant storage, and classic touches including cedar closet and cypress accents. Enjoy exceptional natural light from an abundance of picture windows, a charming sun porch/screened room, and timeless plaster construction. Significant mechanical updates include a new roof with leaf-guarded gutters, new furnace and AC, refreshed chimney, upgraded electrical, and 2 stone fireplaces for year-round comfo

3
beds

2.5
baths

4,150 Sq.Ft. LIVING AREA

10,890 Sq.Ft. lot

Delisa Yaeger

Delisa Yaeger

Features & Amenities

Interior

  • total bedrooms3
  • Total bathrooms2.5
  • full bathrooms2
  • half bathroom1
  • Flooring Wood Floors
  • Fireplace Natural Fireplace
  • APPLIANCES Cooktop, Oven, Refrigerator, Dishwasher, Microwave, Washer, Dryer, Freezer
  • other interior Features Wet Bar, Pantry, Walk-In Closet(s), High Speed Internet

Area & Lot

  • Status Sold
  • Date Sold July 2, 2026
  • Living Area4,150 Sq.Ft.
  • Total Area4,150 Sq.Ft.
  • Lot Area10,890 Sq.Ft.
  • MLS® ID1951569
  • TypeResidential
  • YEAR BUILT1954
  • NeighborhoodPleasant Prairie
  • Architecture StylesRanch
  • Elementary SchoolSouthport
  • Middle SchoolLincoln
  • High SchoolTremper
  • School DistrictKenosha

Exterior

  • STORIES1
  • Garage Space2.0
  • water SourceMunicipal Water
  • utilitiesCable TV Available
  • lot featuresFenced Yard, Near Public Transit
  • parkingElectric Door Opener, Paved
  • HEAT TYPENatural Gas, Electric, Forced Air
  • AIR CONDITIONINGCentral Air
  • sewerMunicipal Sewer
  • Disability FeaturesLevel Drive, Stall Shower, Full Bath on Main Level, Bedroom on Main Level

Financial

  • Sales Price$425,000
  • Real Estate Tax $6,182/yr
  • Zoning RES

Pleasant Prairie

Explore

Real Estate That Works For You

Delisa Yaeger combines decades of business acumen with a passion for helping others succeed. From first homes to investment properties, she’s ready to help you make empowered decisions.

Follow Me on Instagram