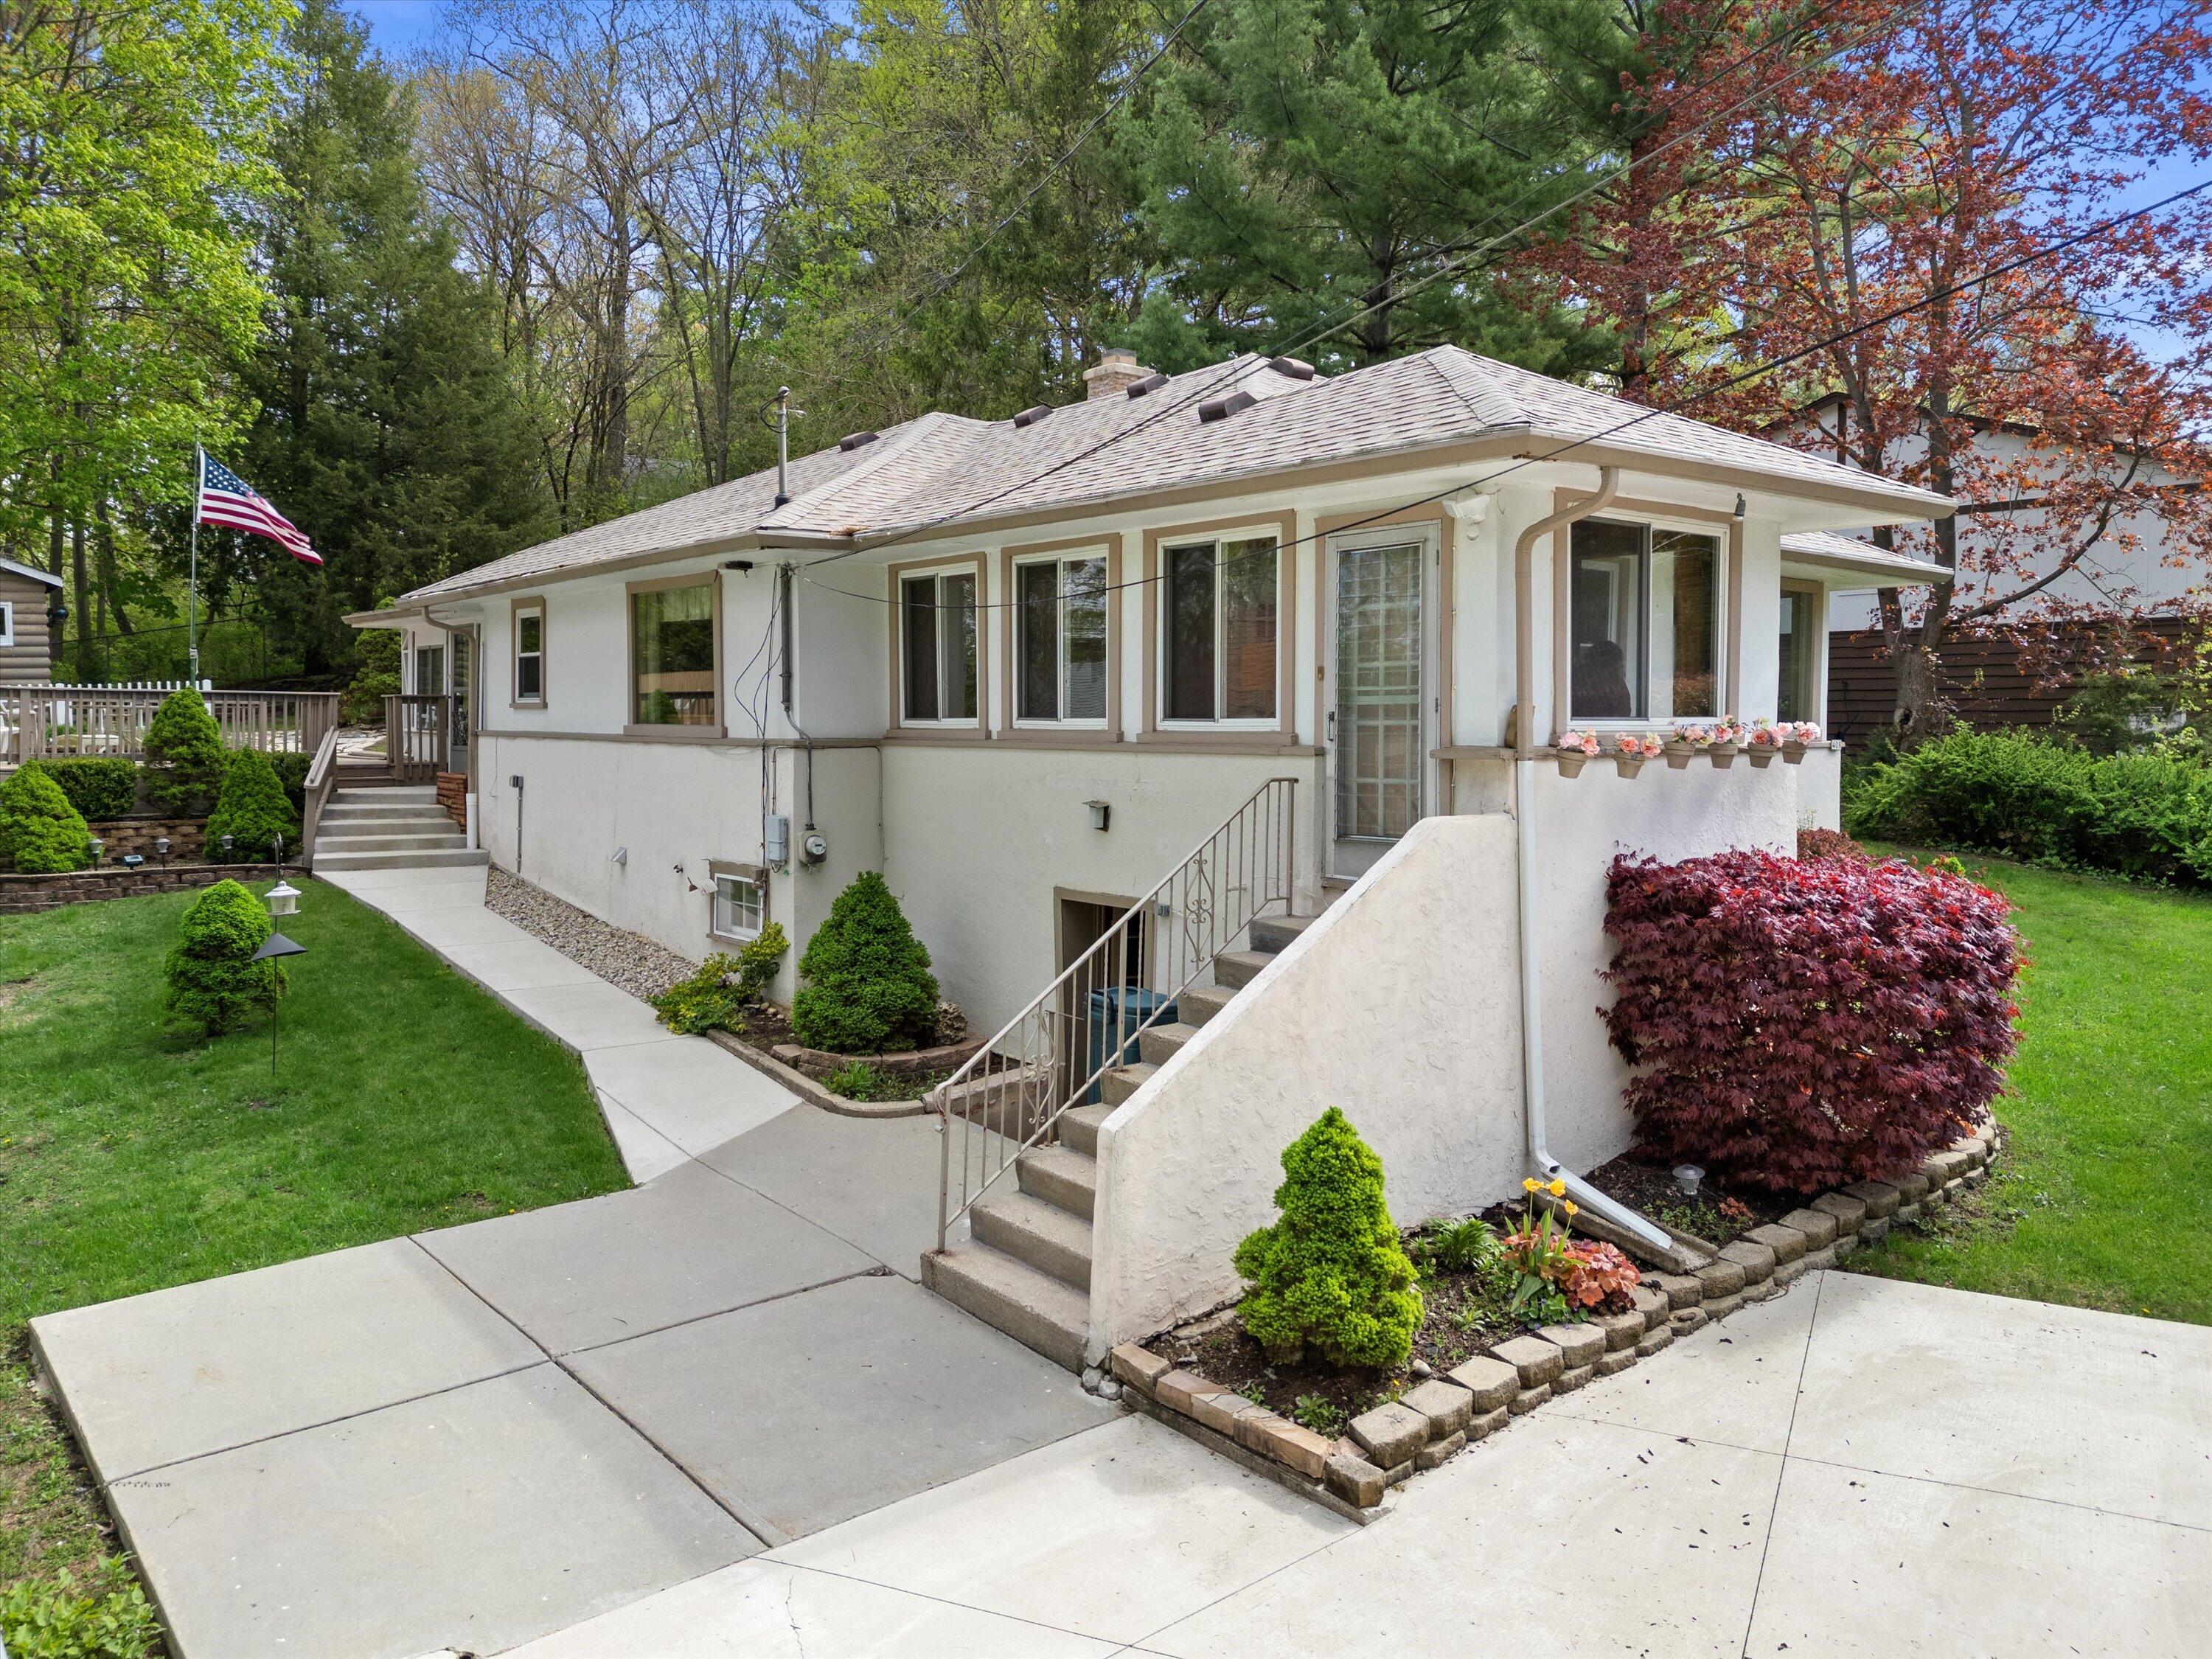

White single-story home with raised entrance steps, flower boxes, landscaped shrubs, and an American flag.
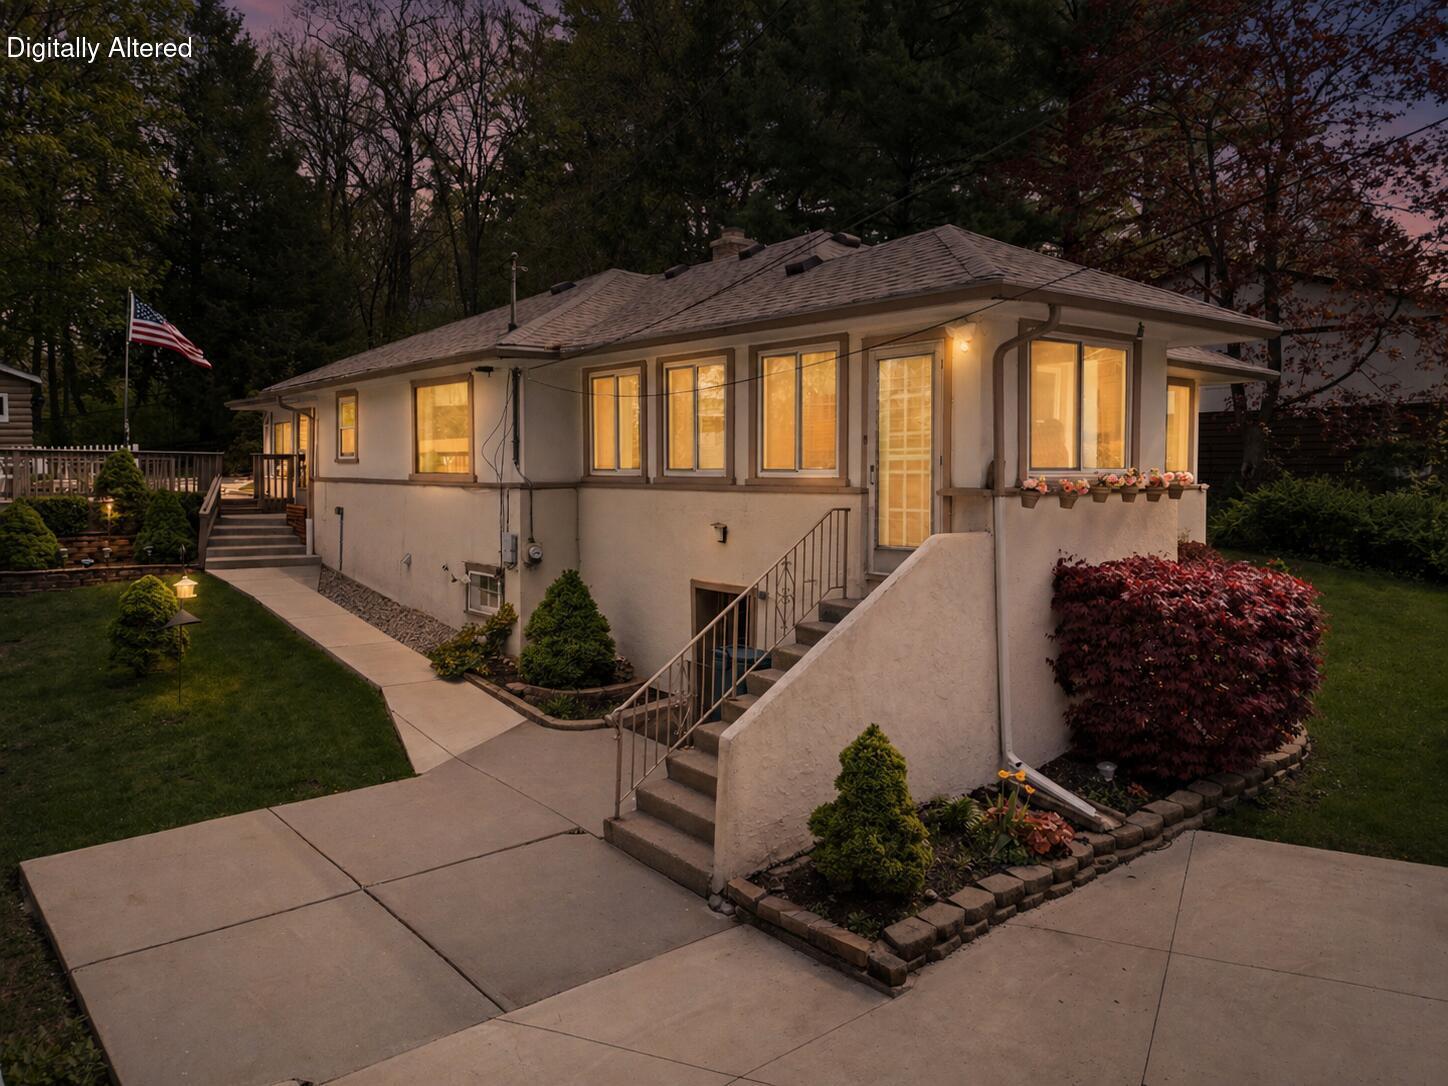
Single-story home at dusk with warmly lit windows, front steps, landscaped beds, and a concrete walkway.
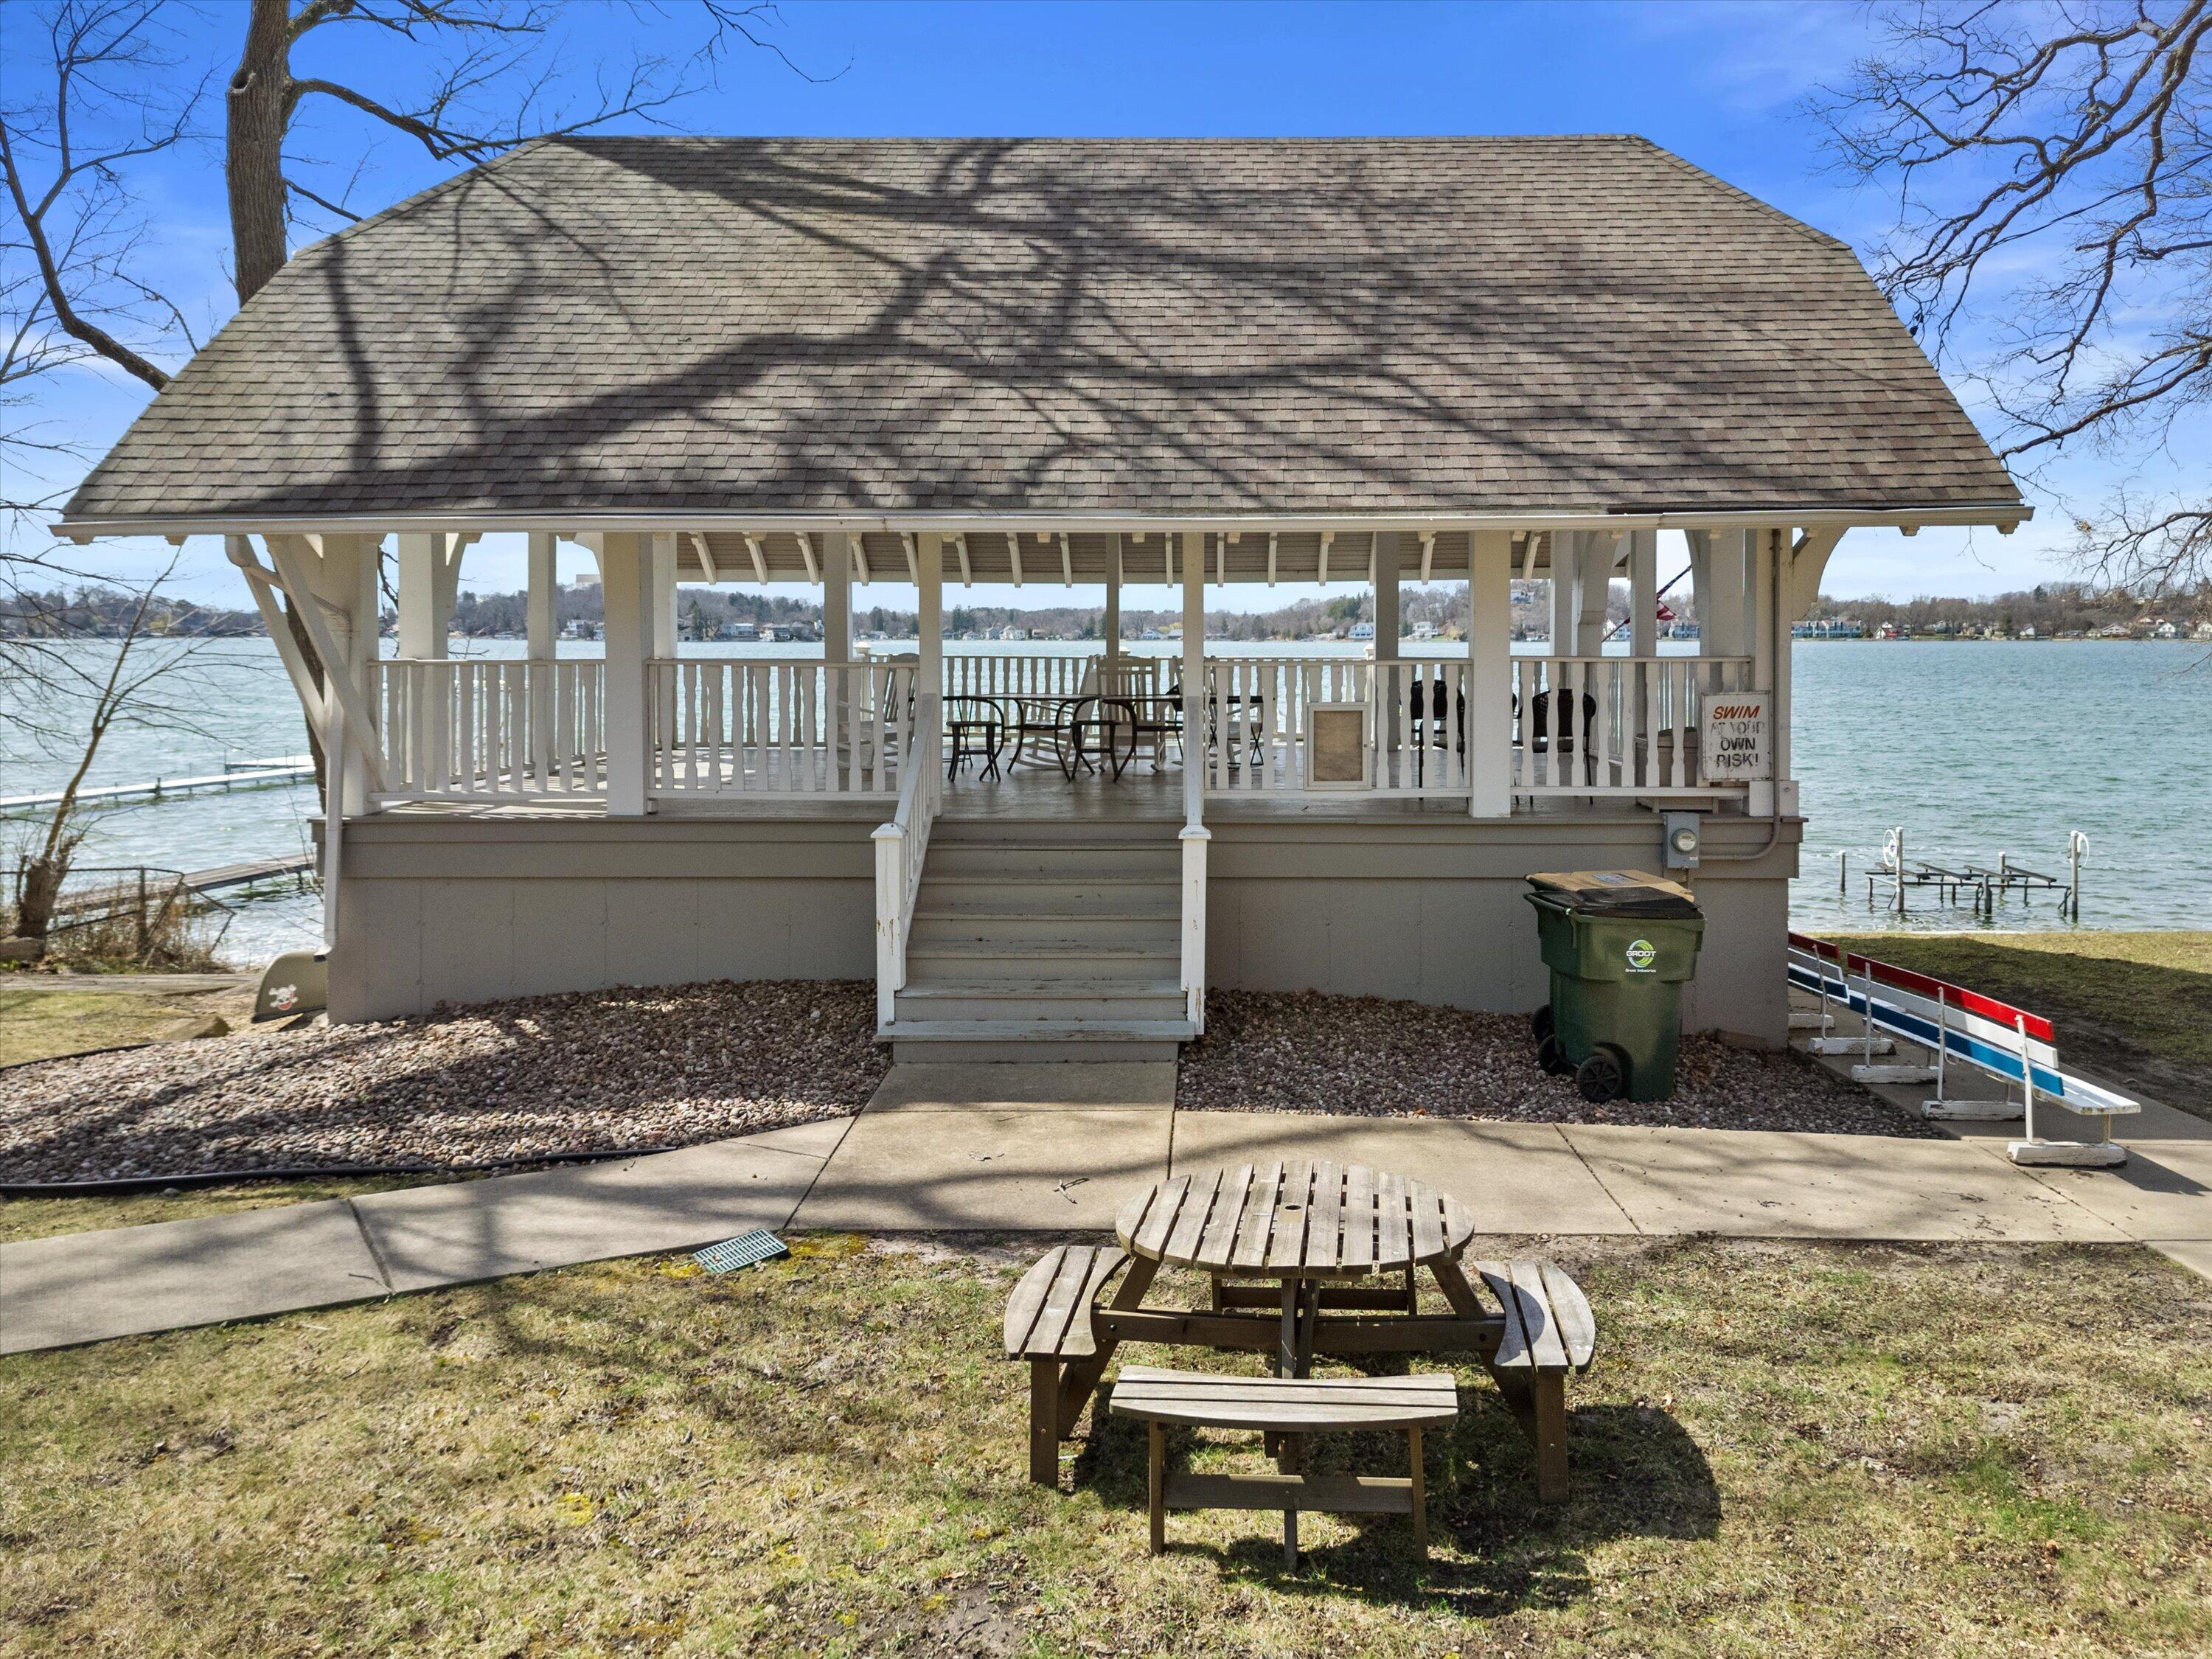
Lakeside pavilion with white railings and steps, furnished seating, and a picnic table in front.
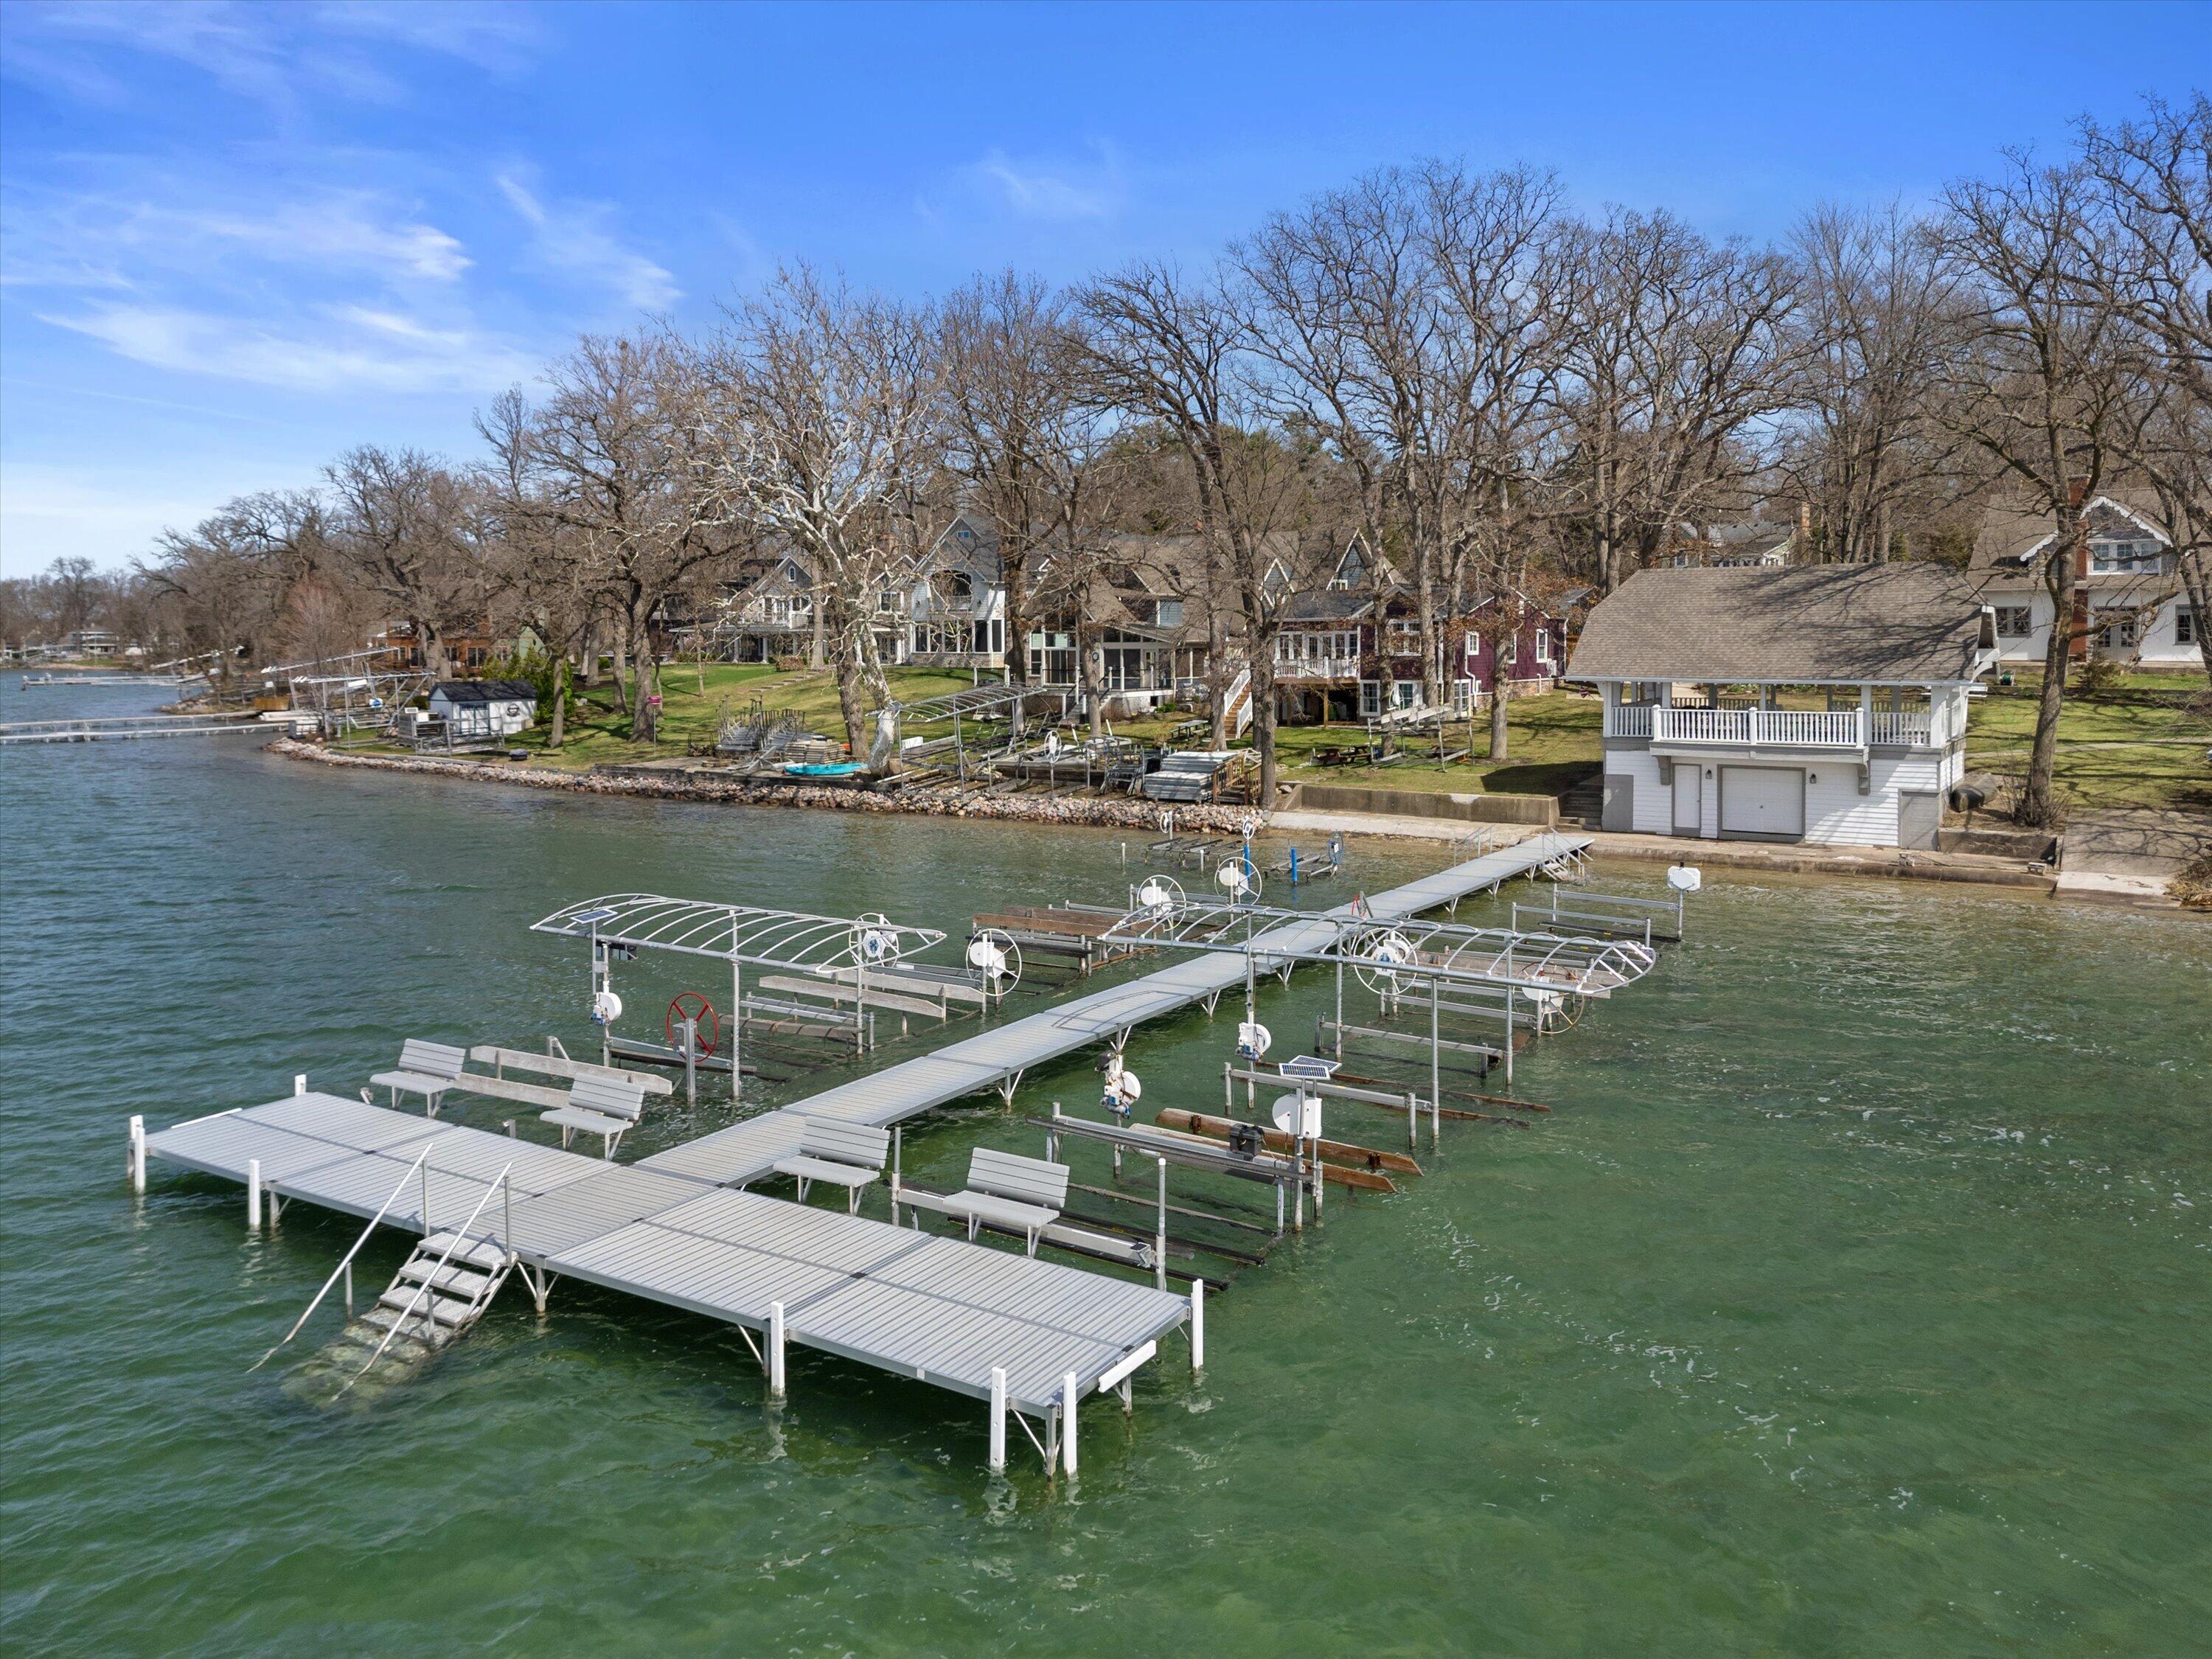
Lakefront shoreline with a white boathouse and rows of docks and boat lifts.
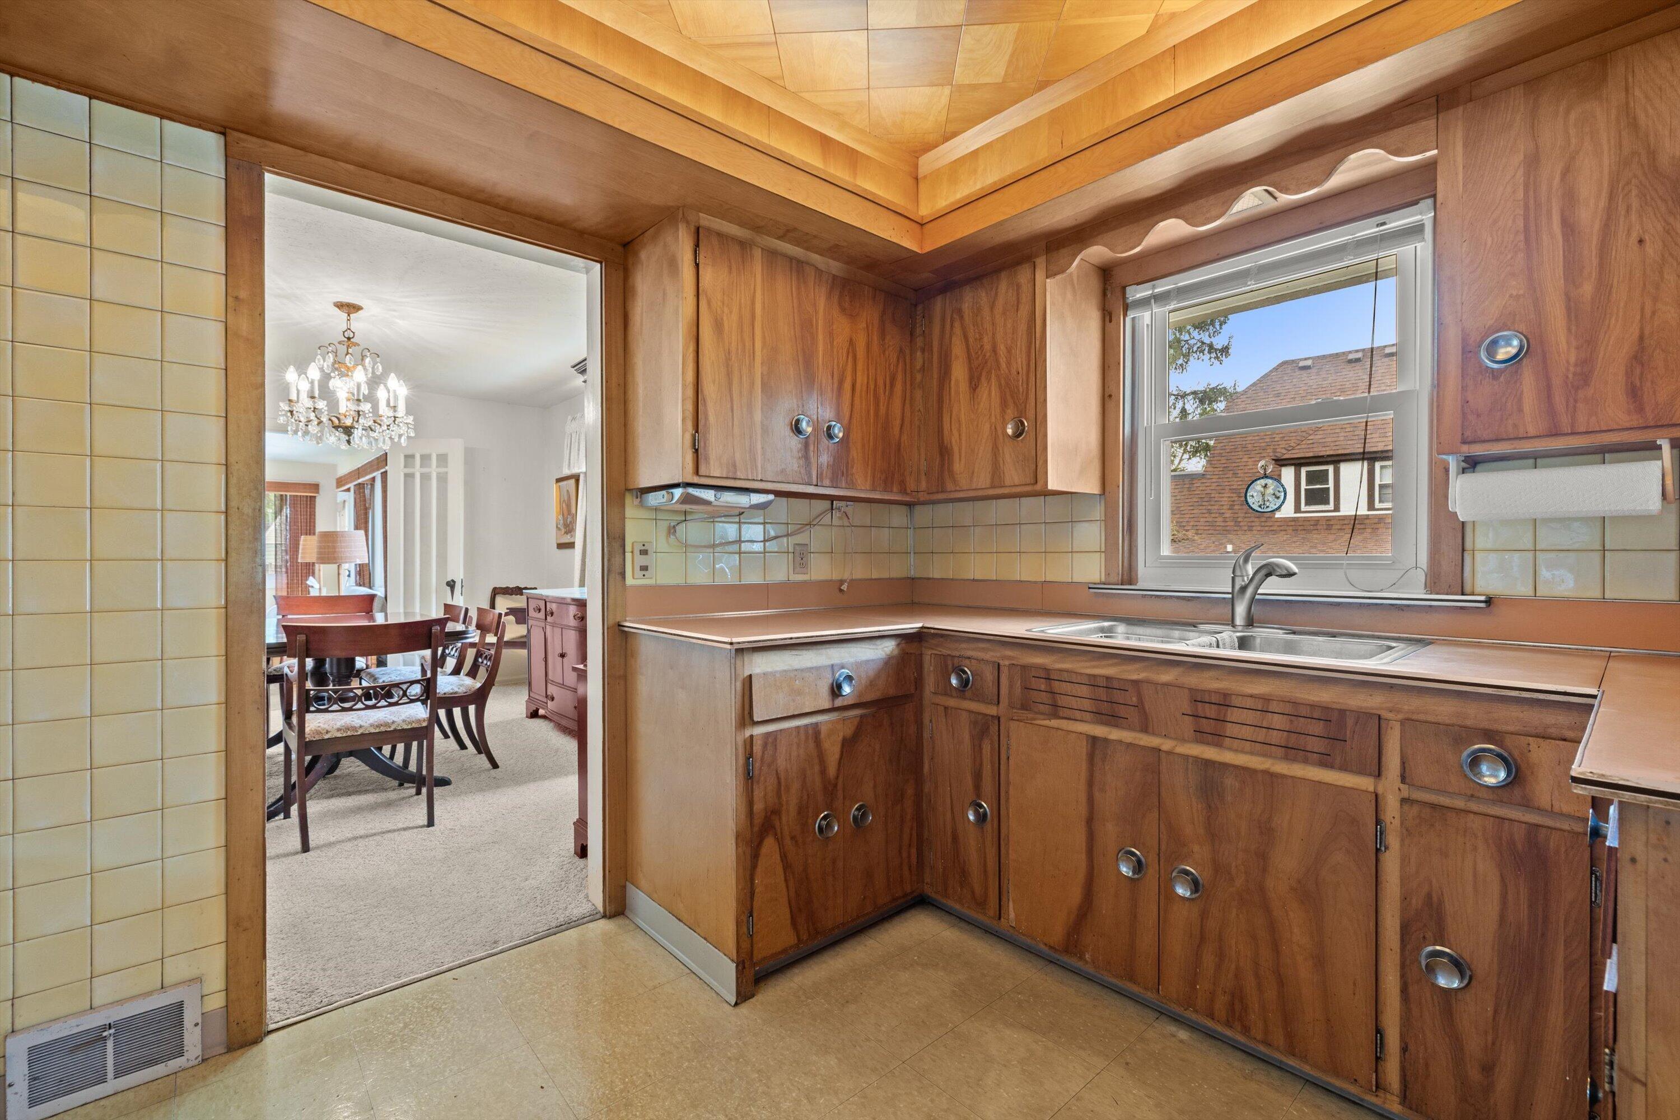
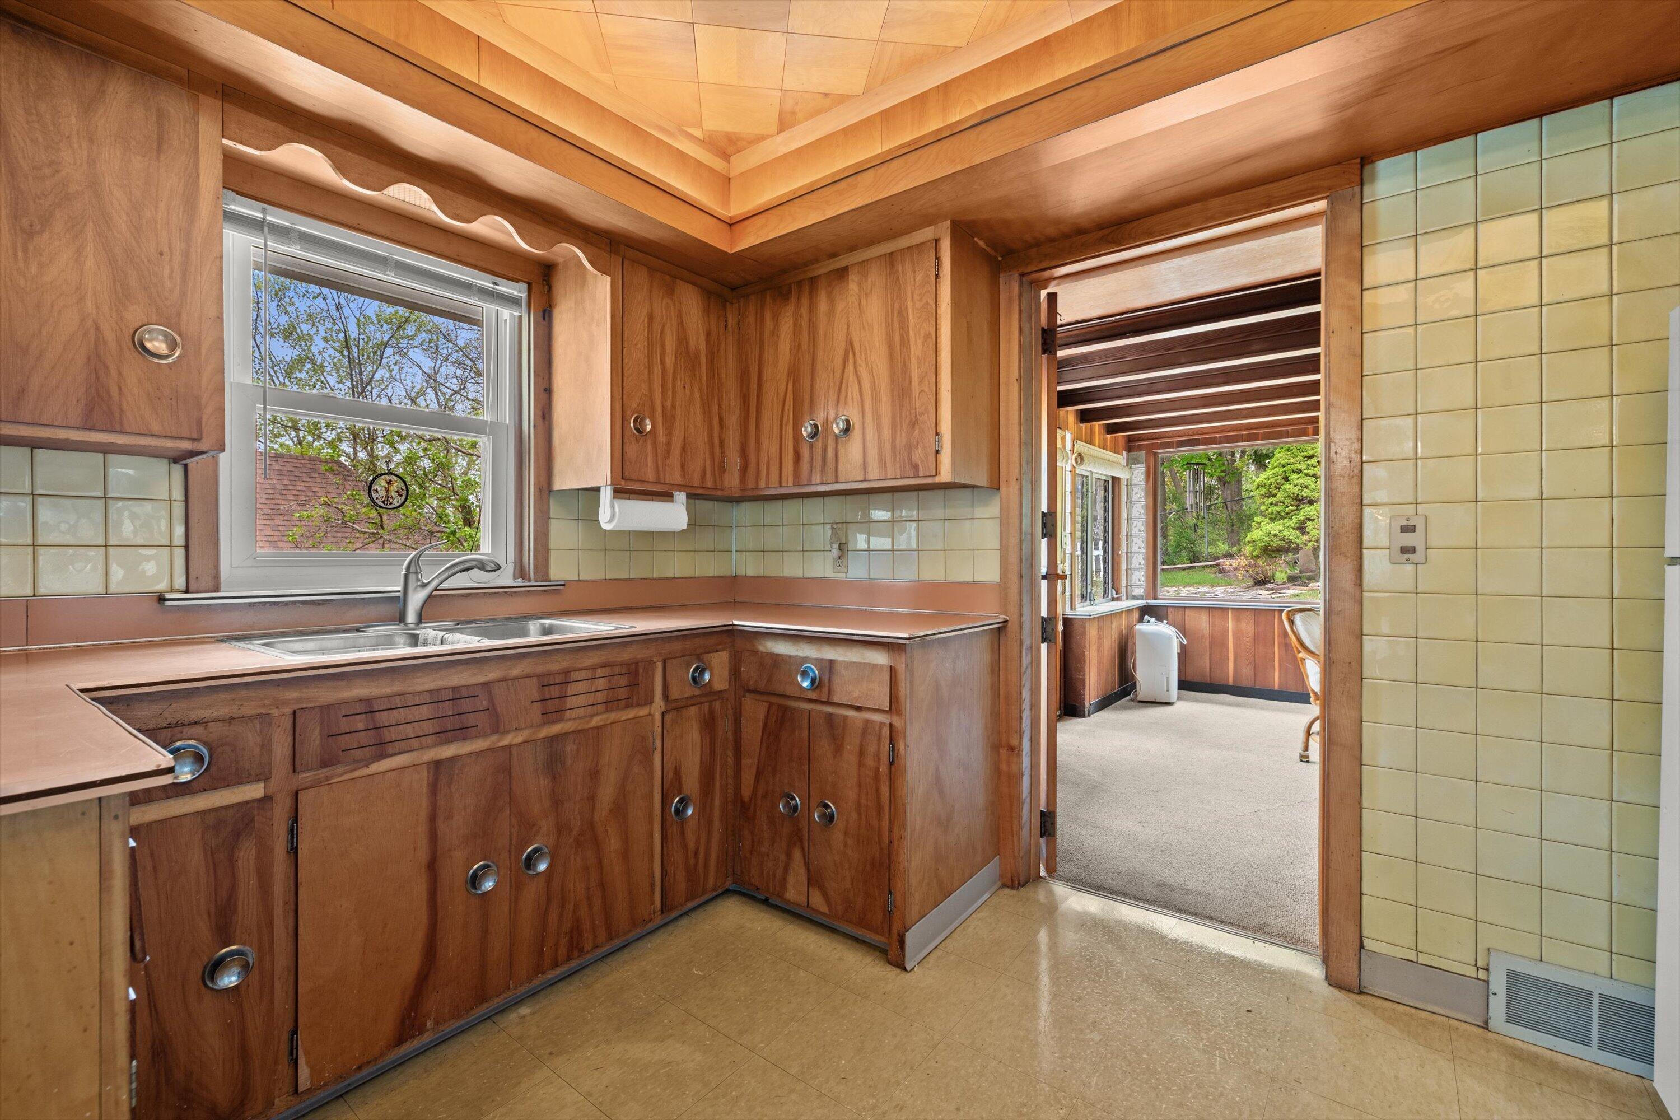
Kitchen with dark wood cabinets, yellow tile, and a sink beneath a window overlooking a neighboring roof.
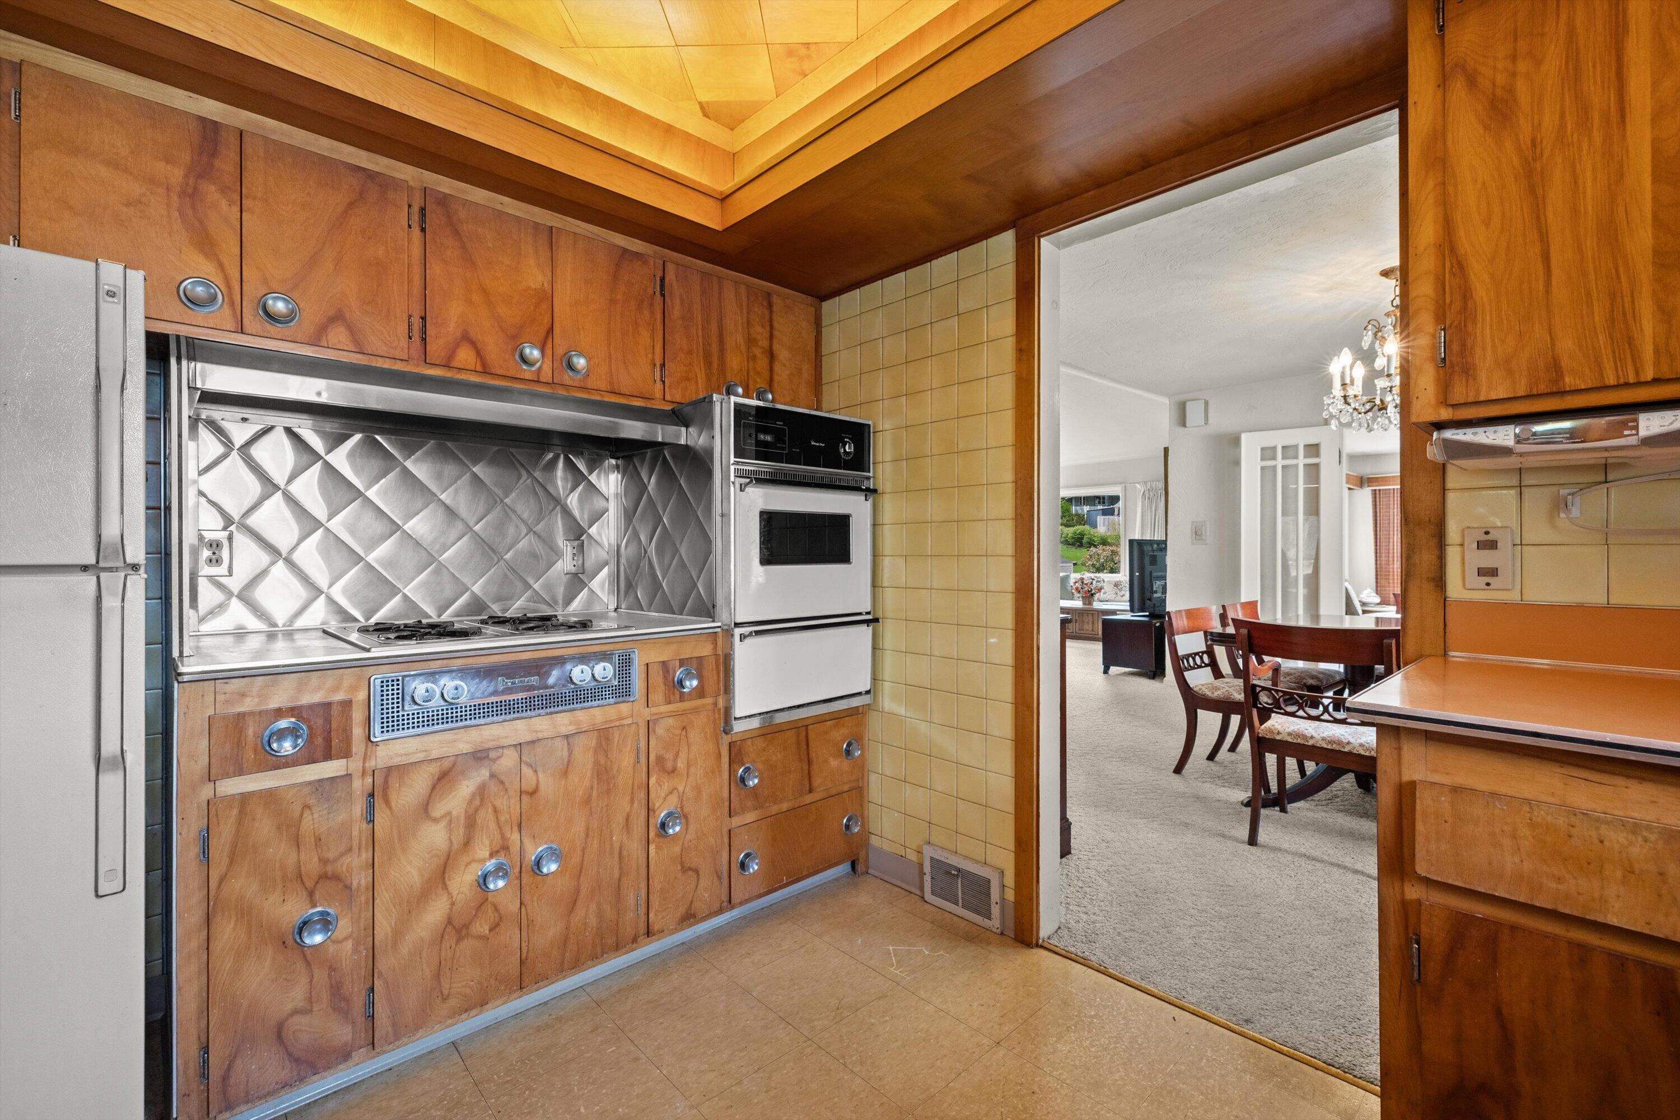
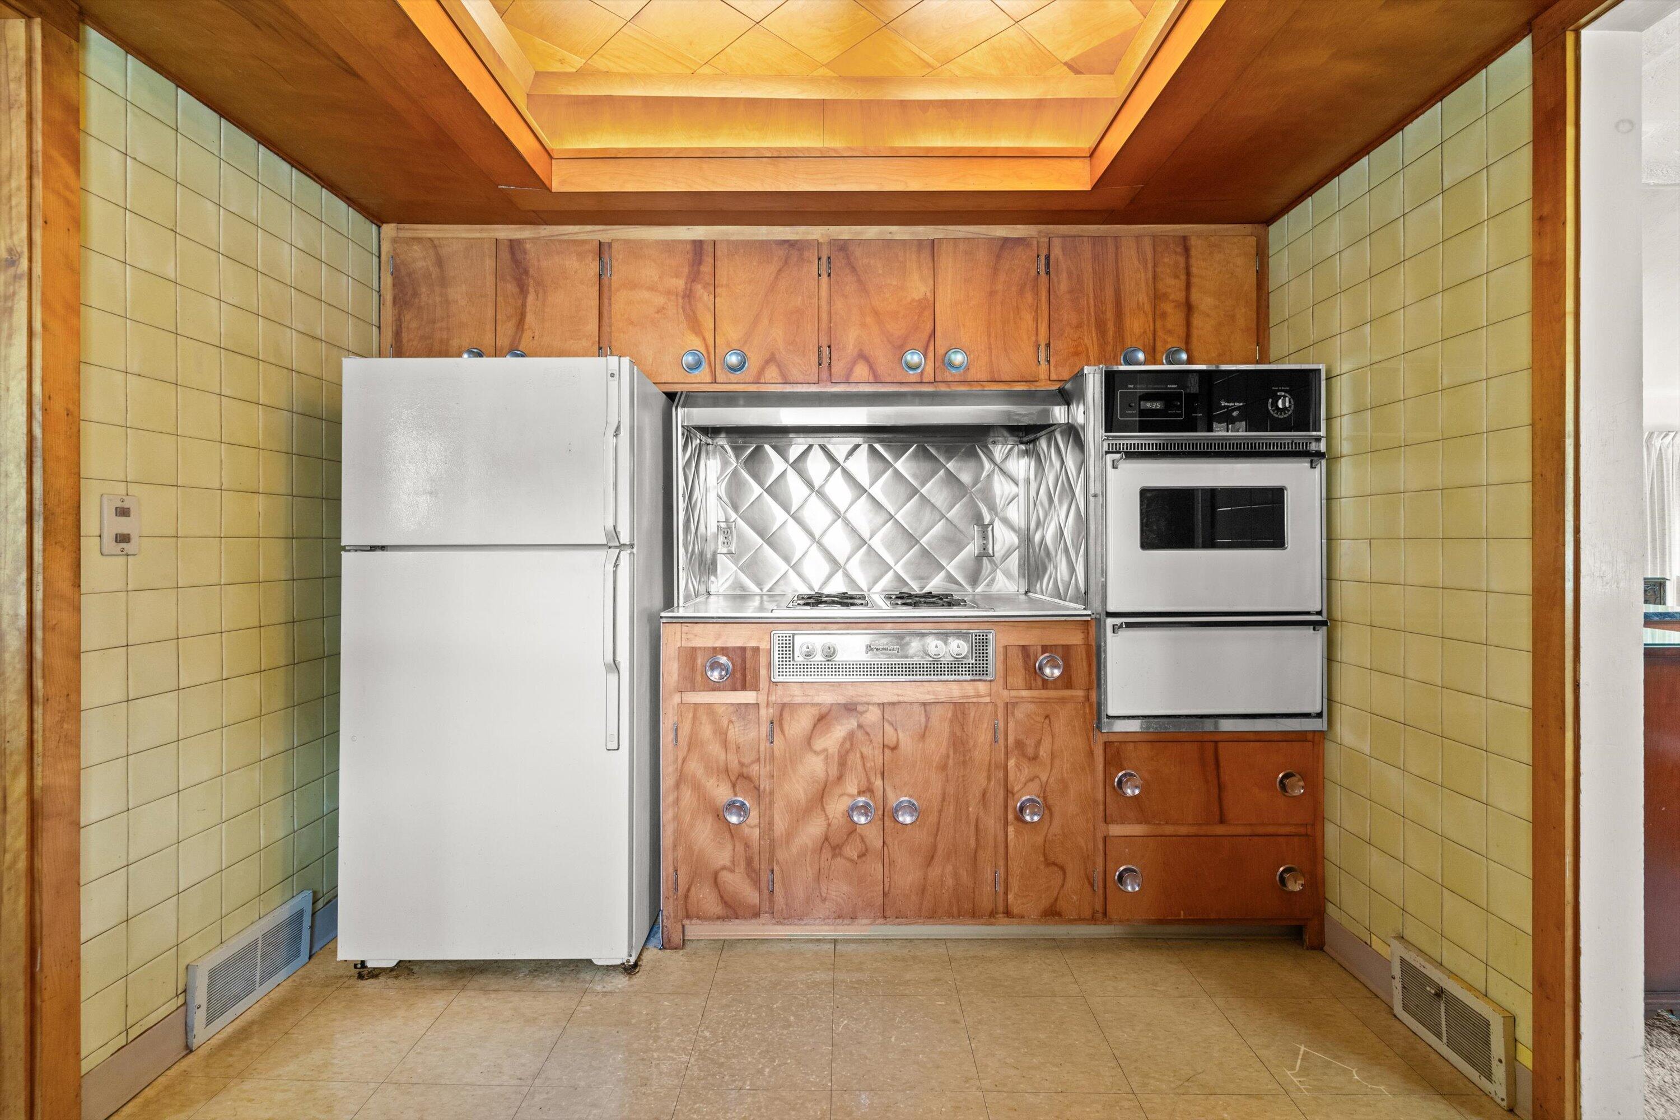
Kitchen with wood cabinetry, a stainless-steel backsplash, and a doorway to the dining room.
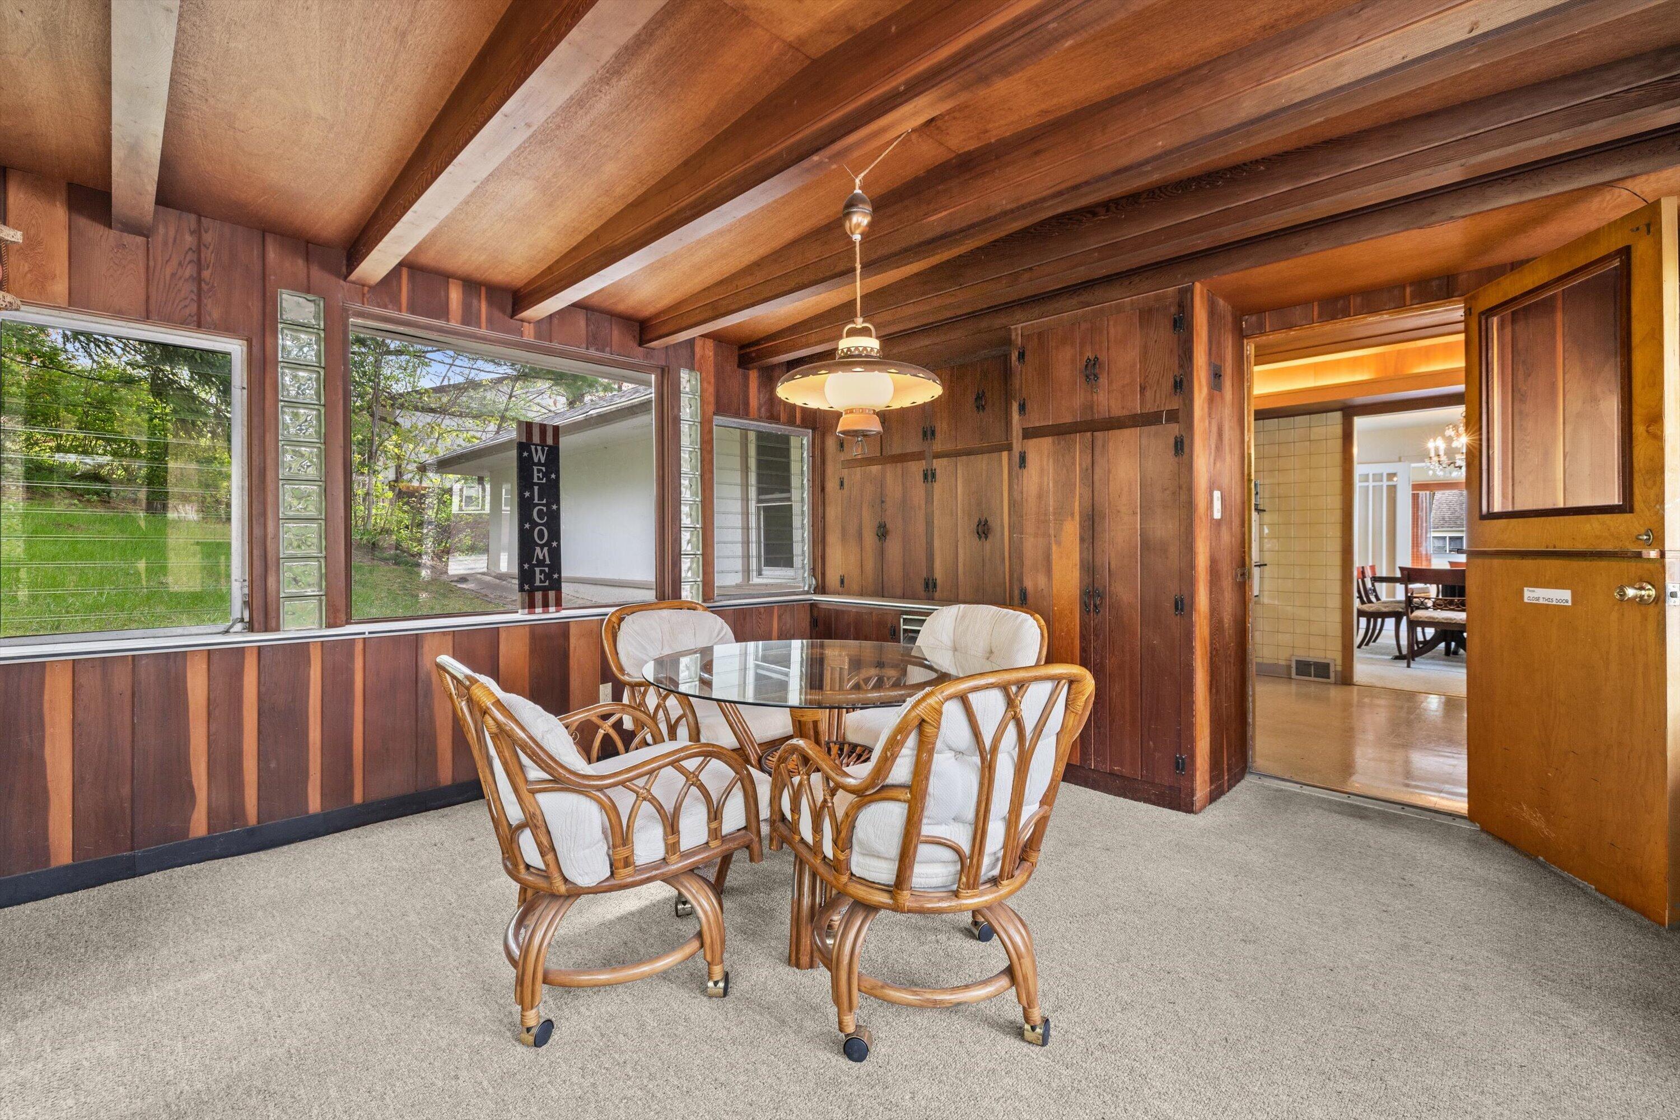
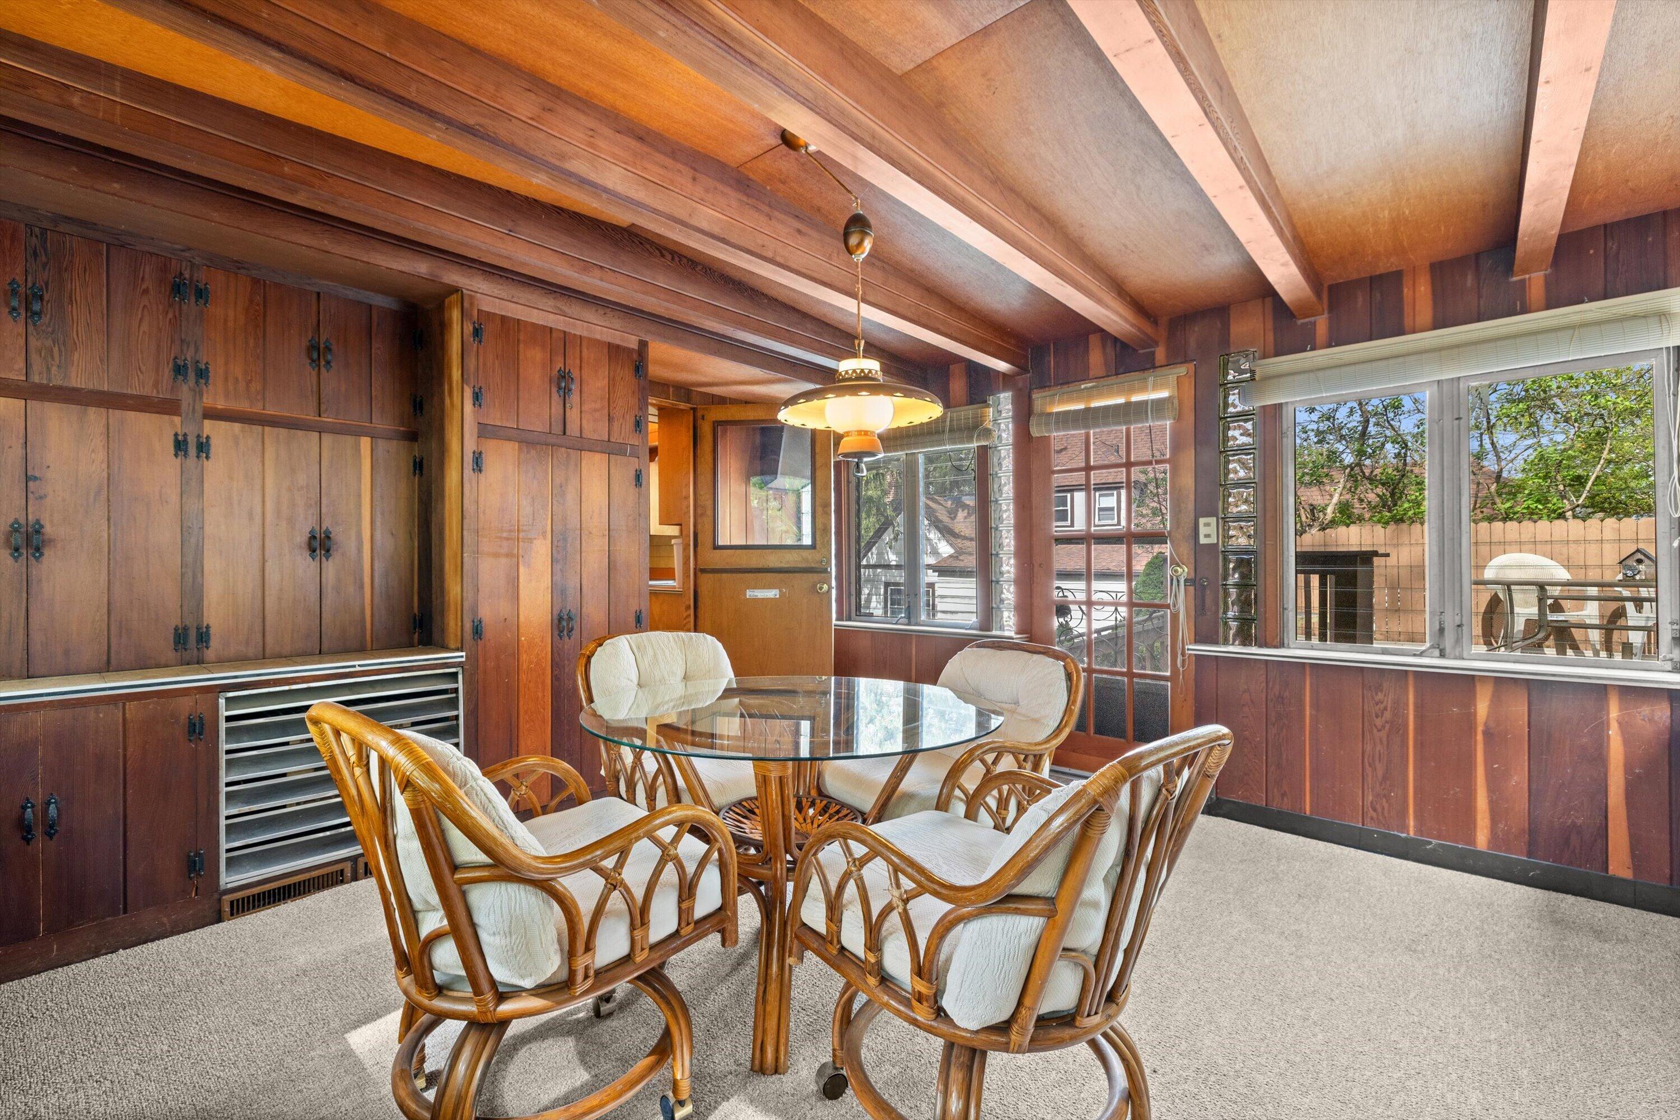
Wood-paneled sunroom with exposed beams, large windows, and a glass table surrounded by cushioned rattan chairs.
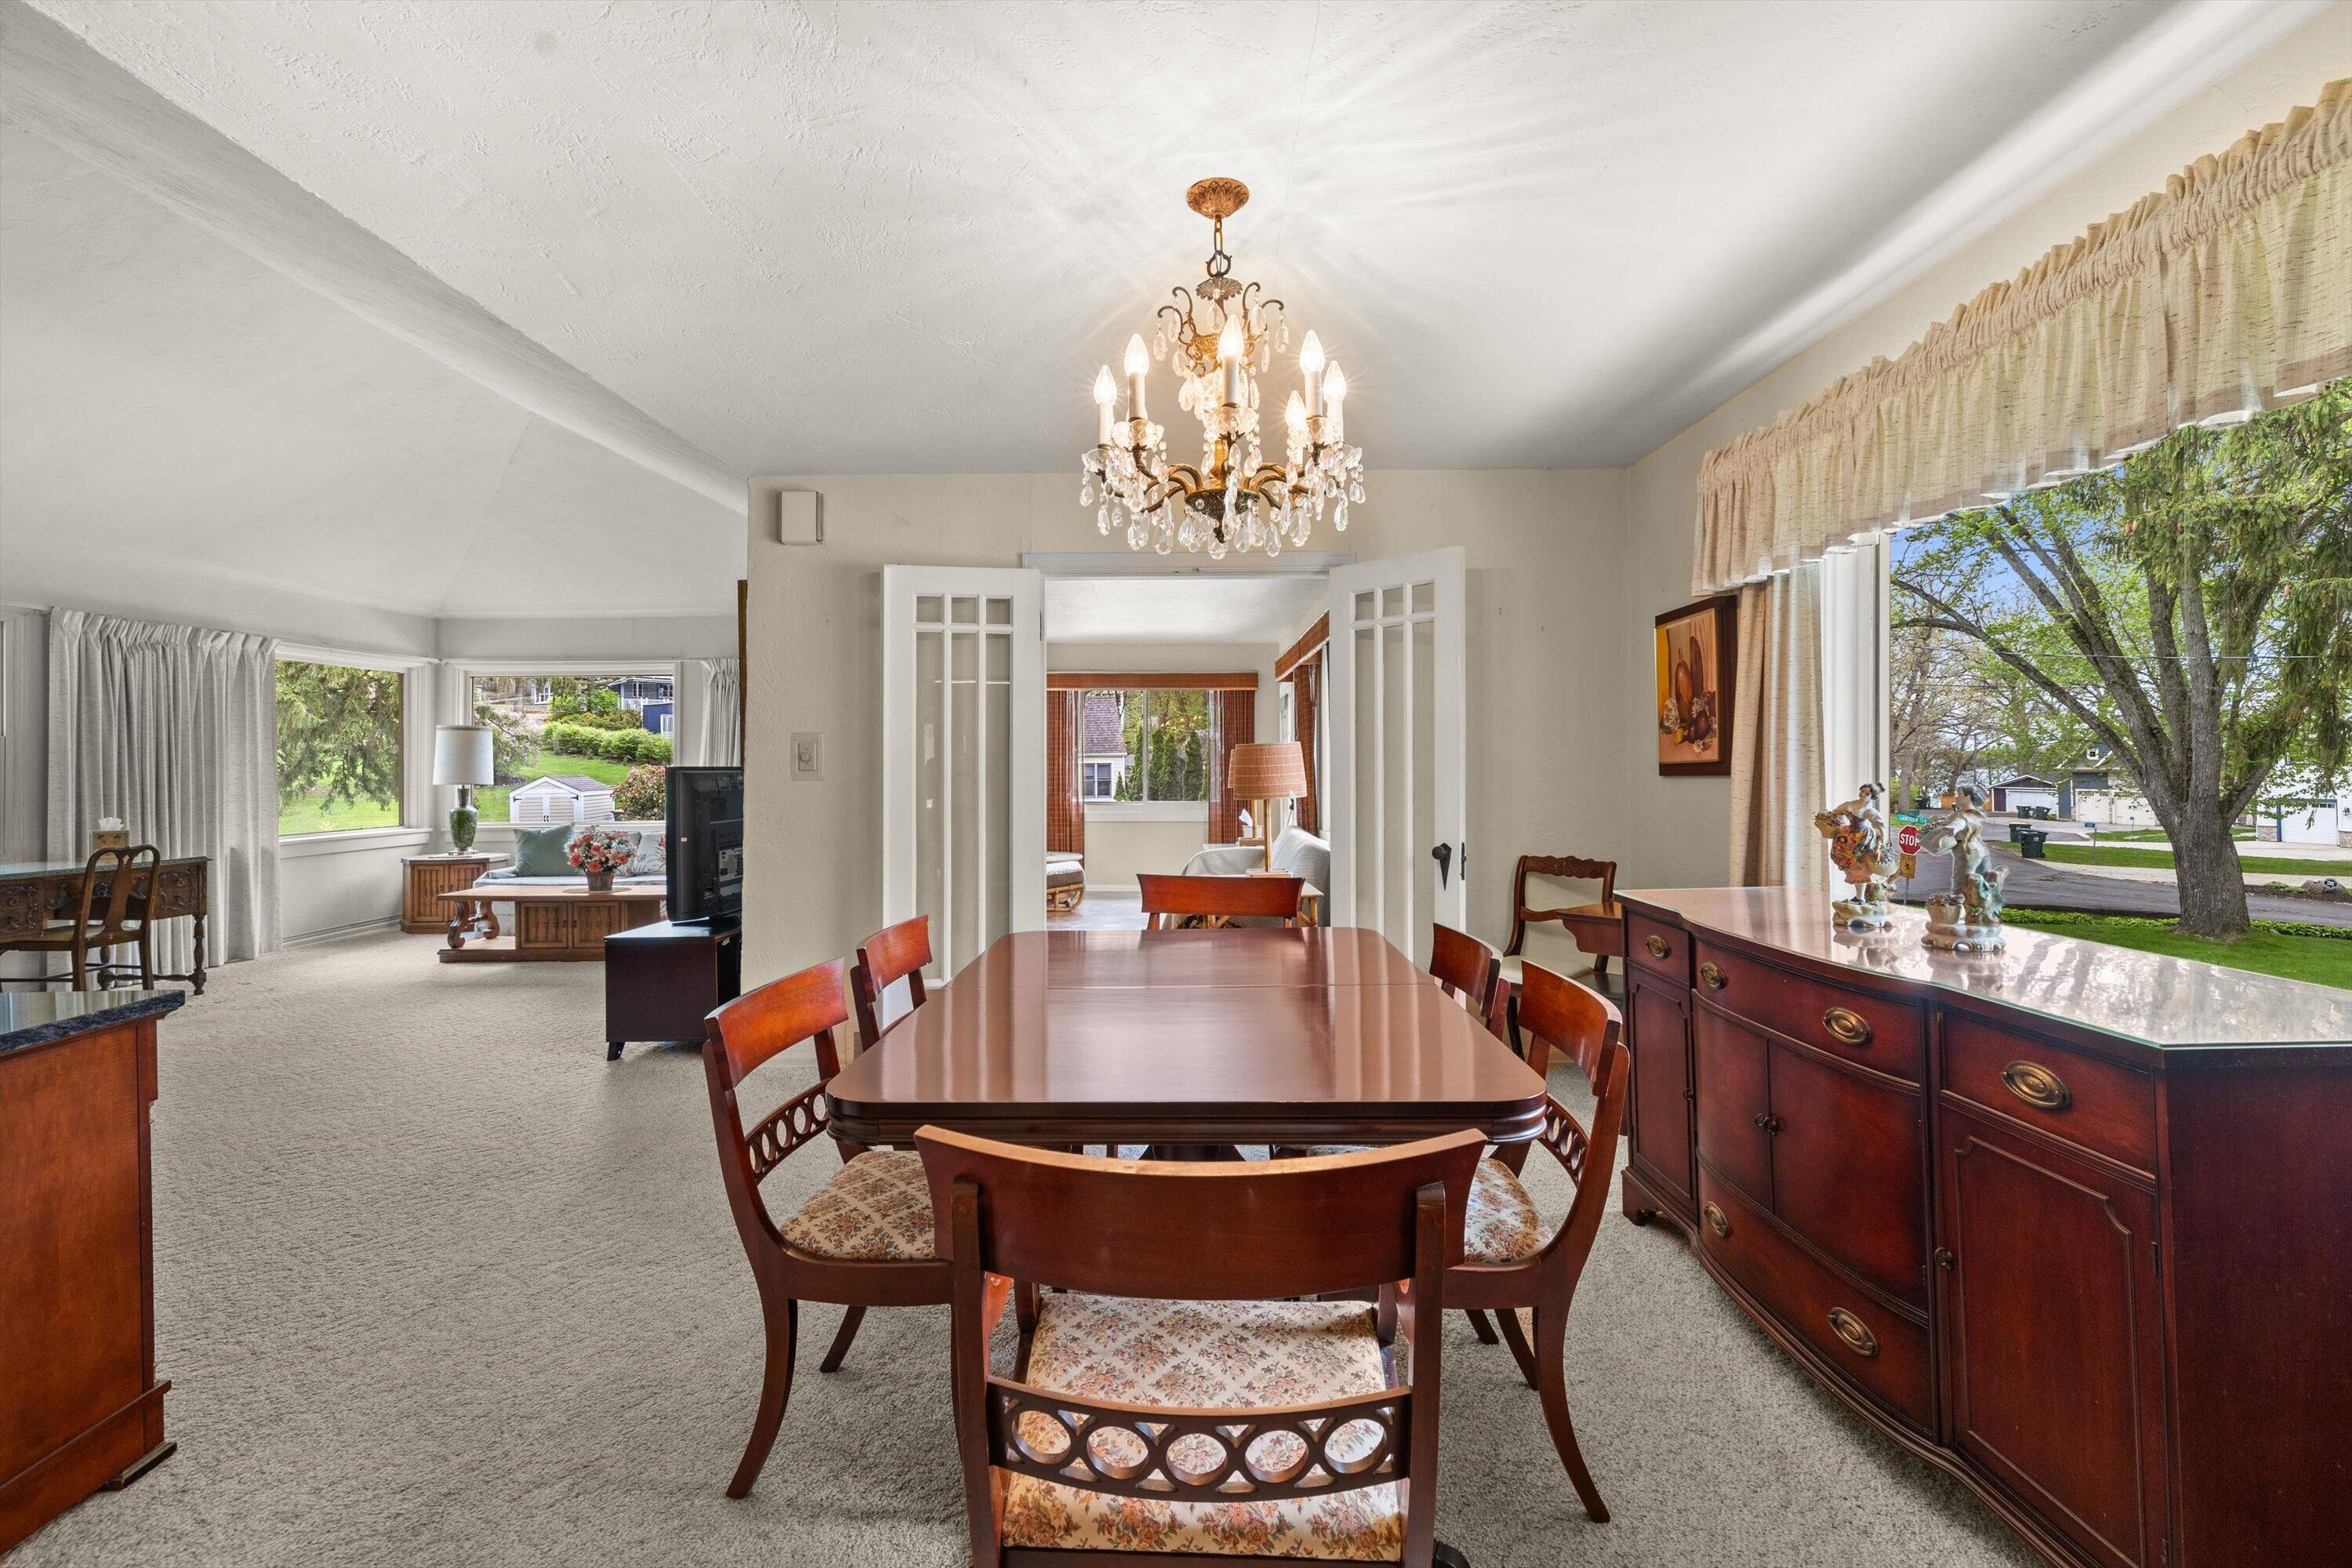
Furnished dining room with a dark wood table, crystal chandelier, and open views into adjoining rooms.
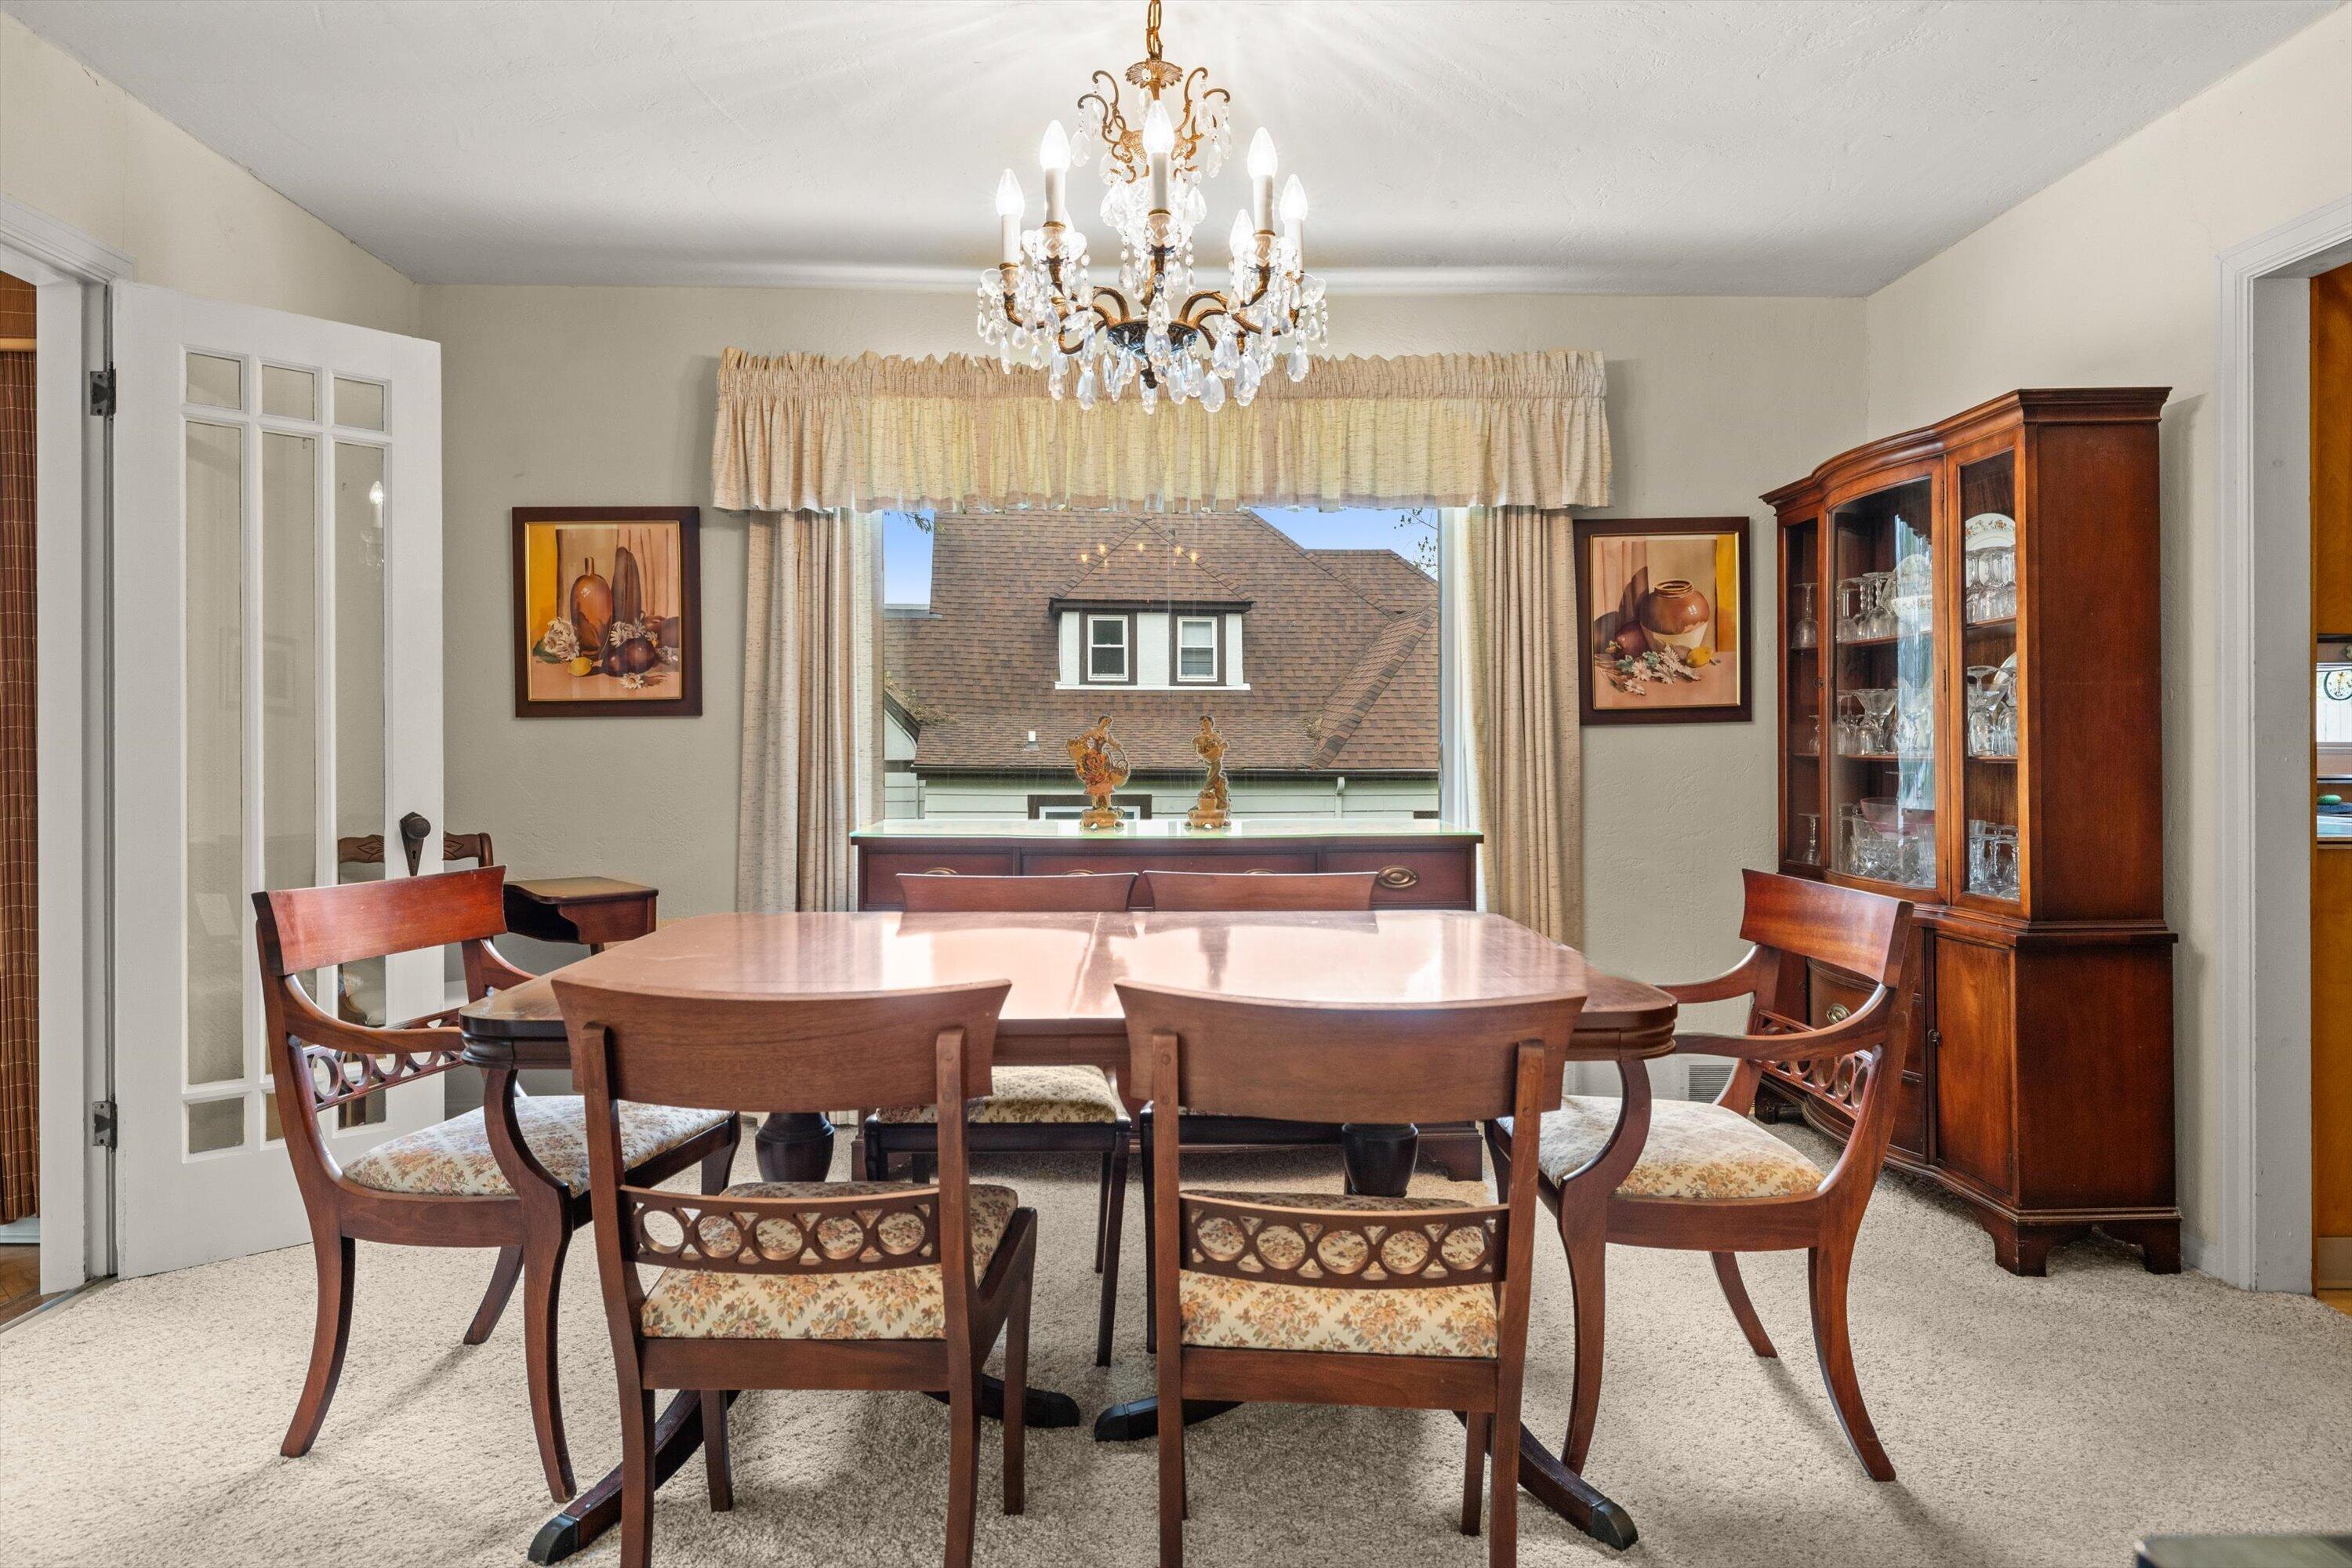
Dining room with a wooden table, crystal chandelier, and glass-front china cabinet by a large window.
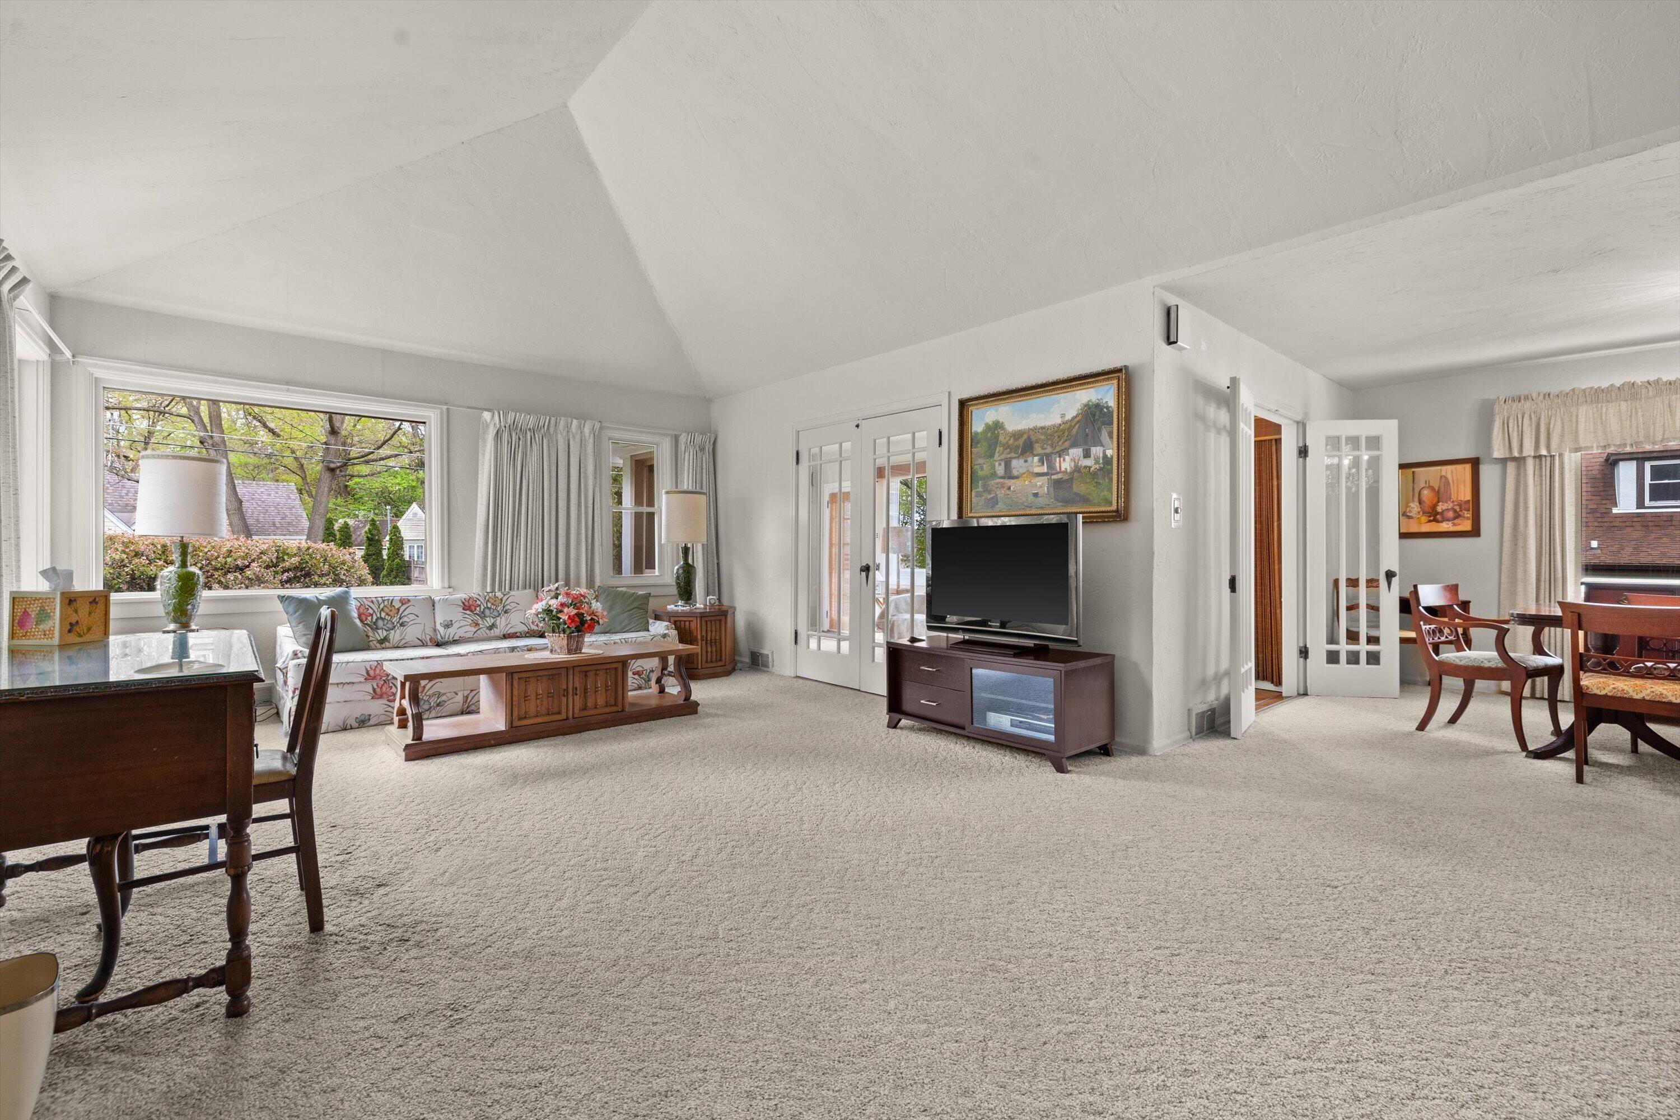
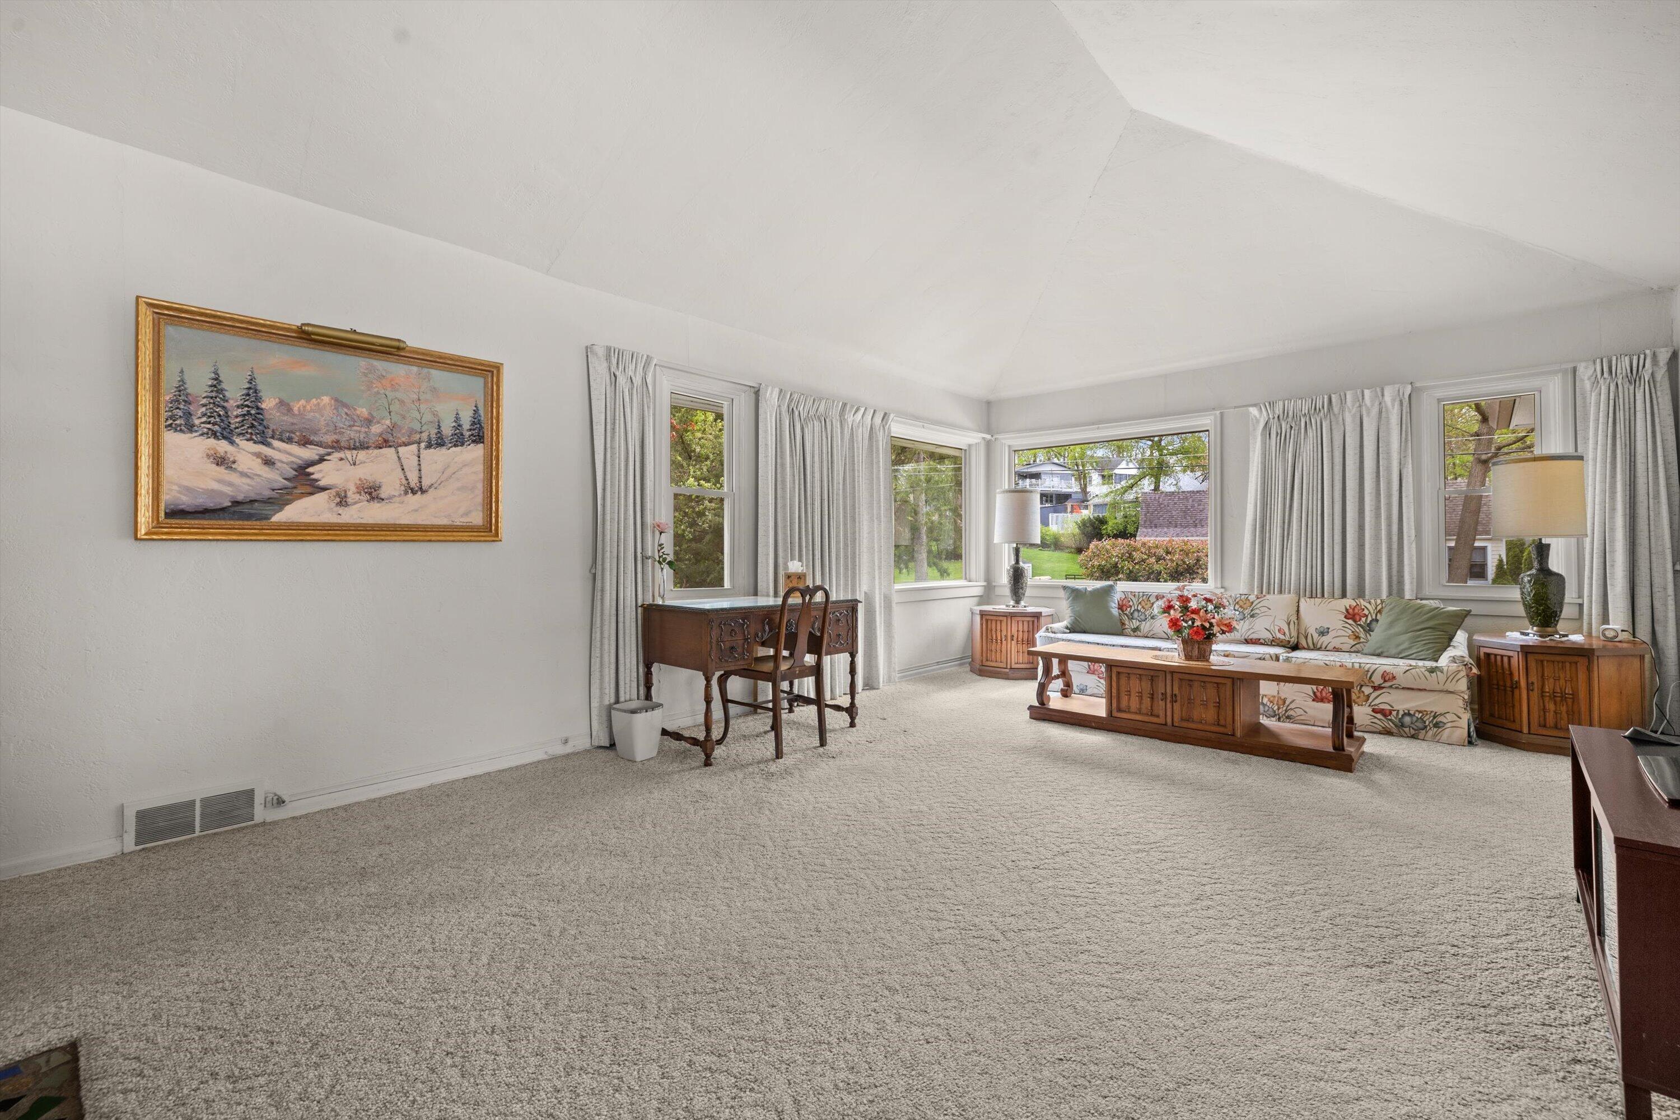
Furnished living room with a vaulted ceiling, floral sofa, large window, and French doors to the dining area.
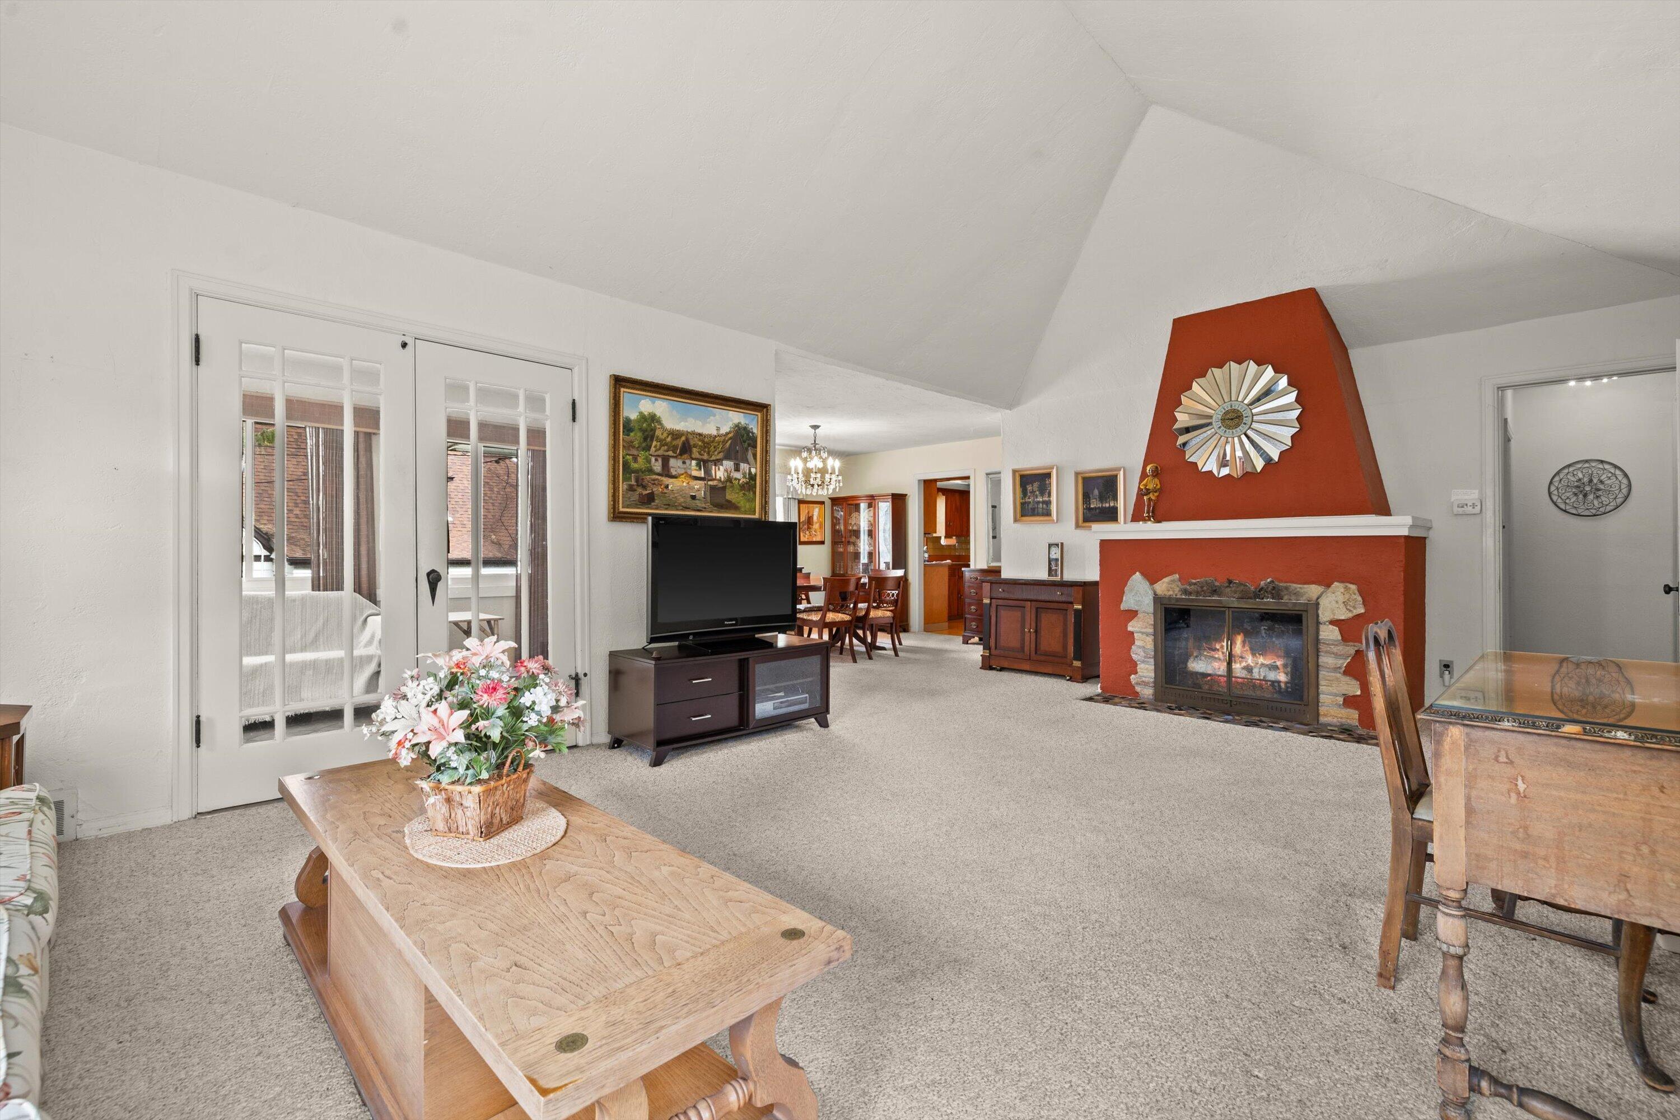
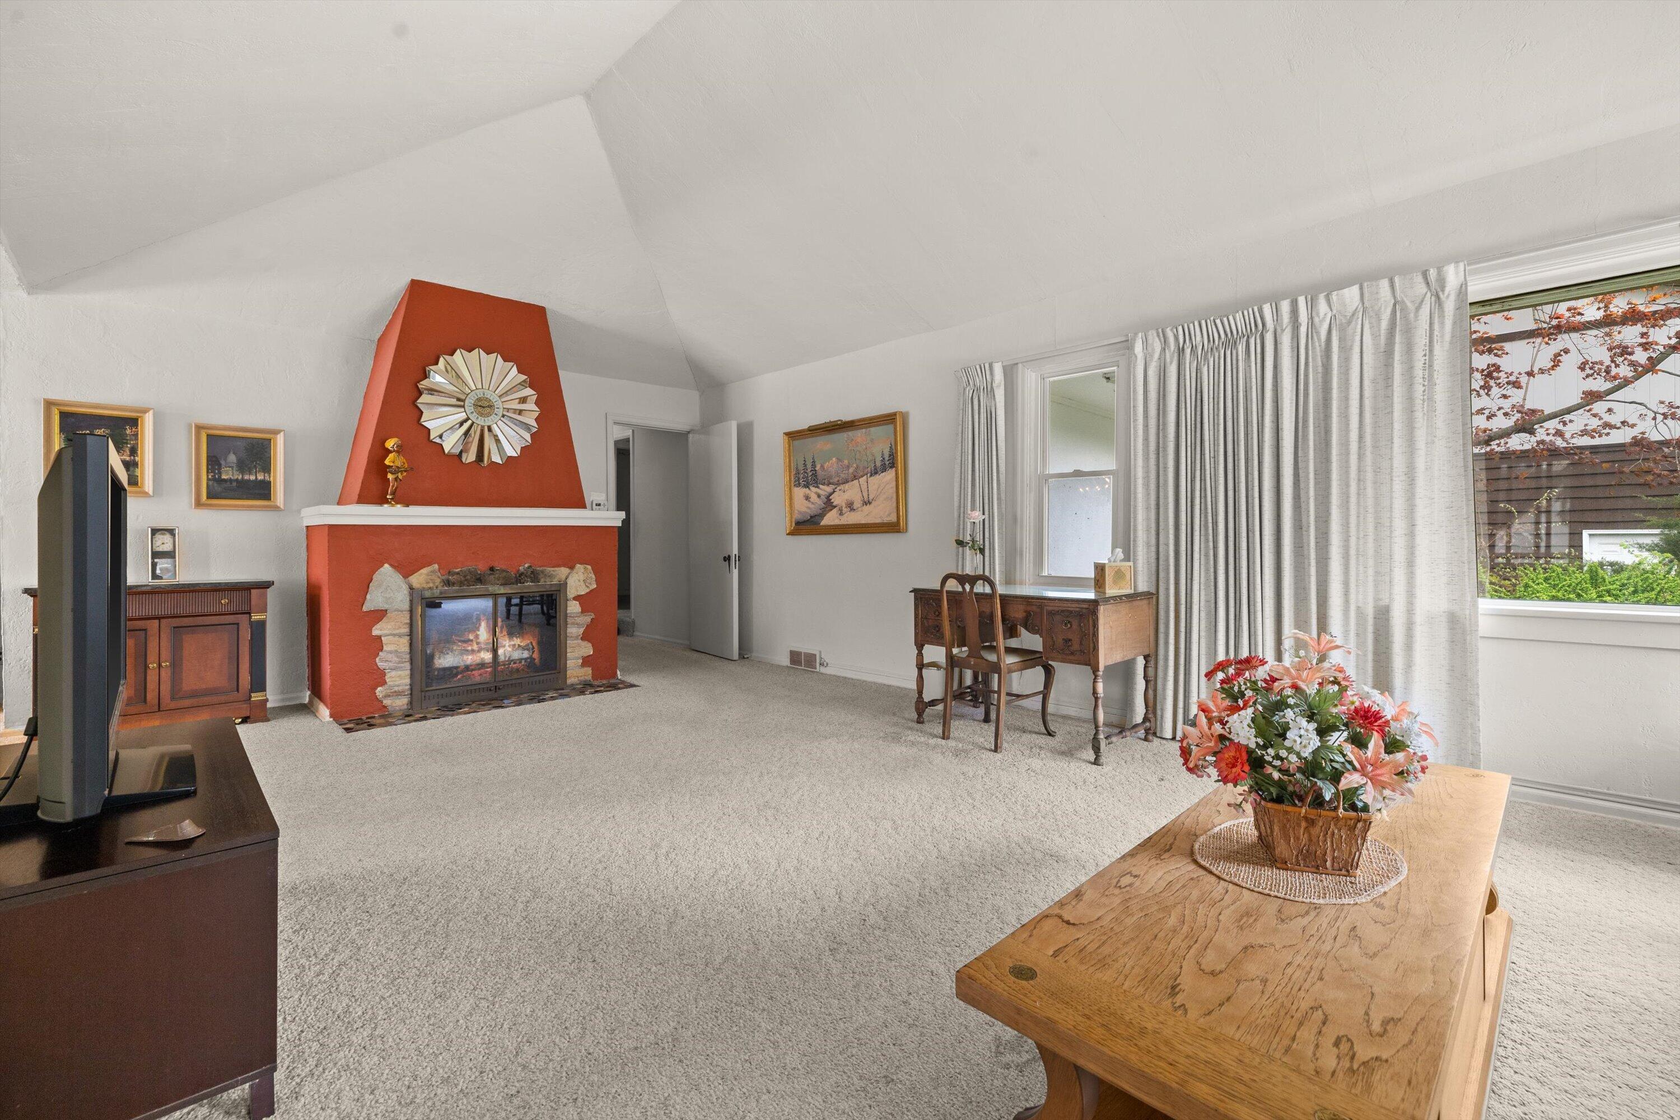
Living room with a red fireplace, vaulted ceiling, French doors, and dining area.
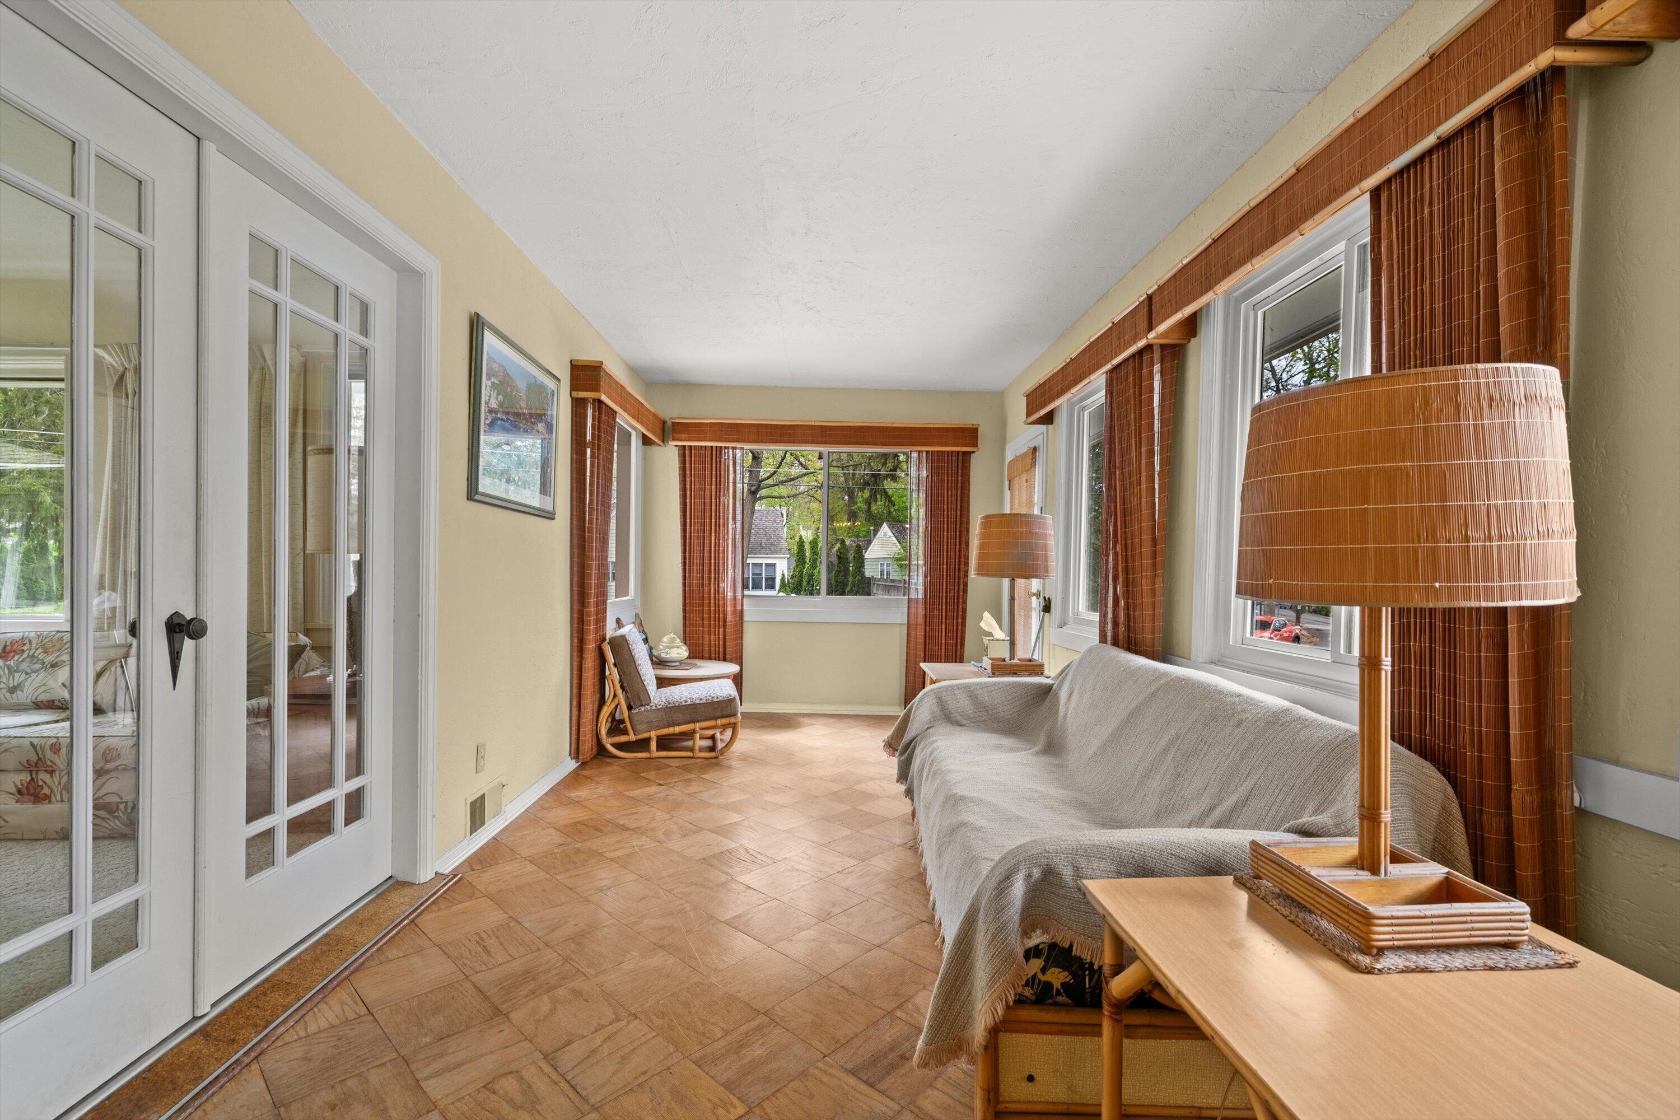
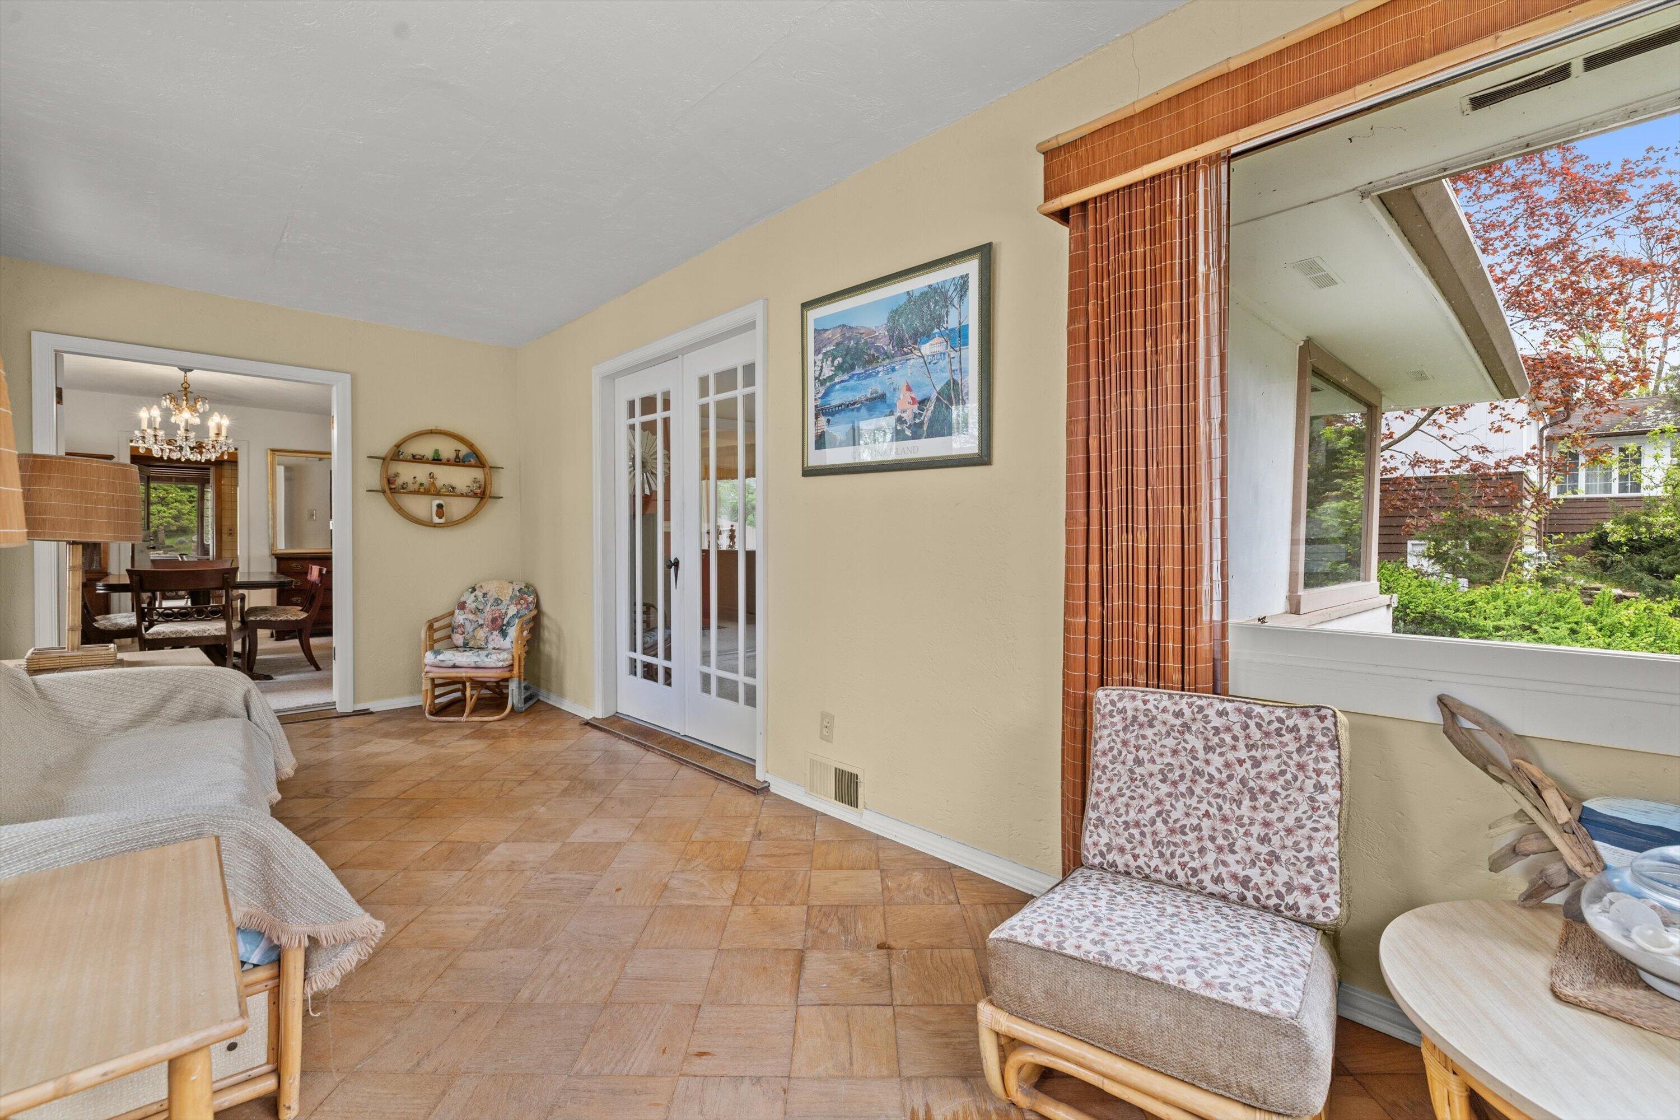
Sunroom with bamboo blinds, large windows, tiled floor, and a sofa beside white French doors.
Sunroom with wicker floral chairs, tiled floors, and a wide window overlooking trees.
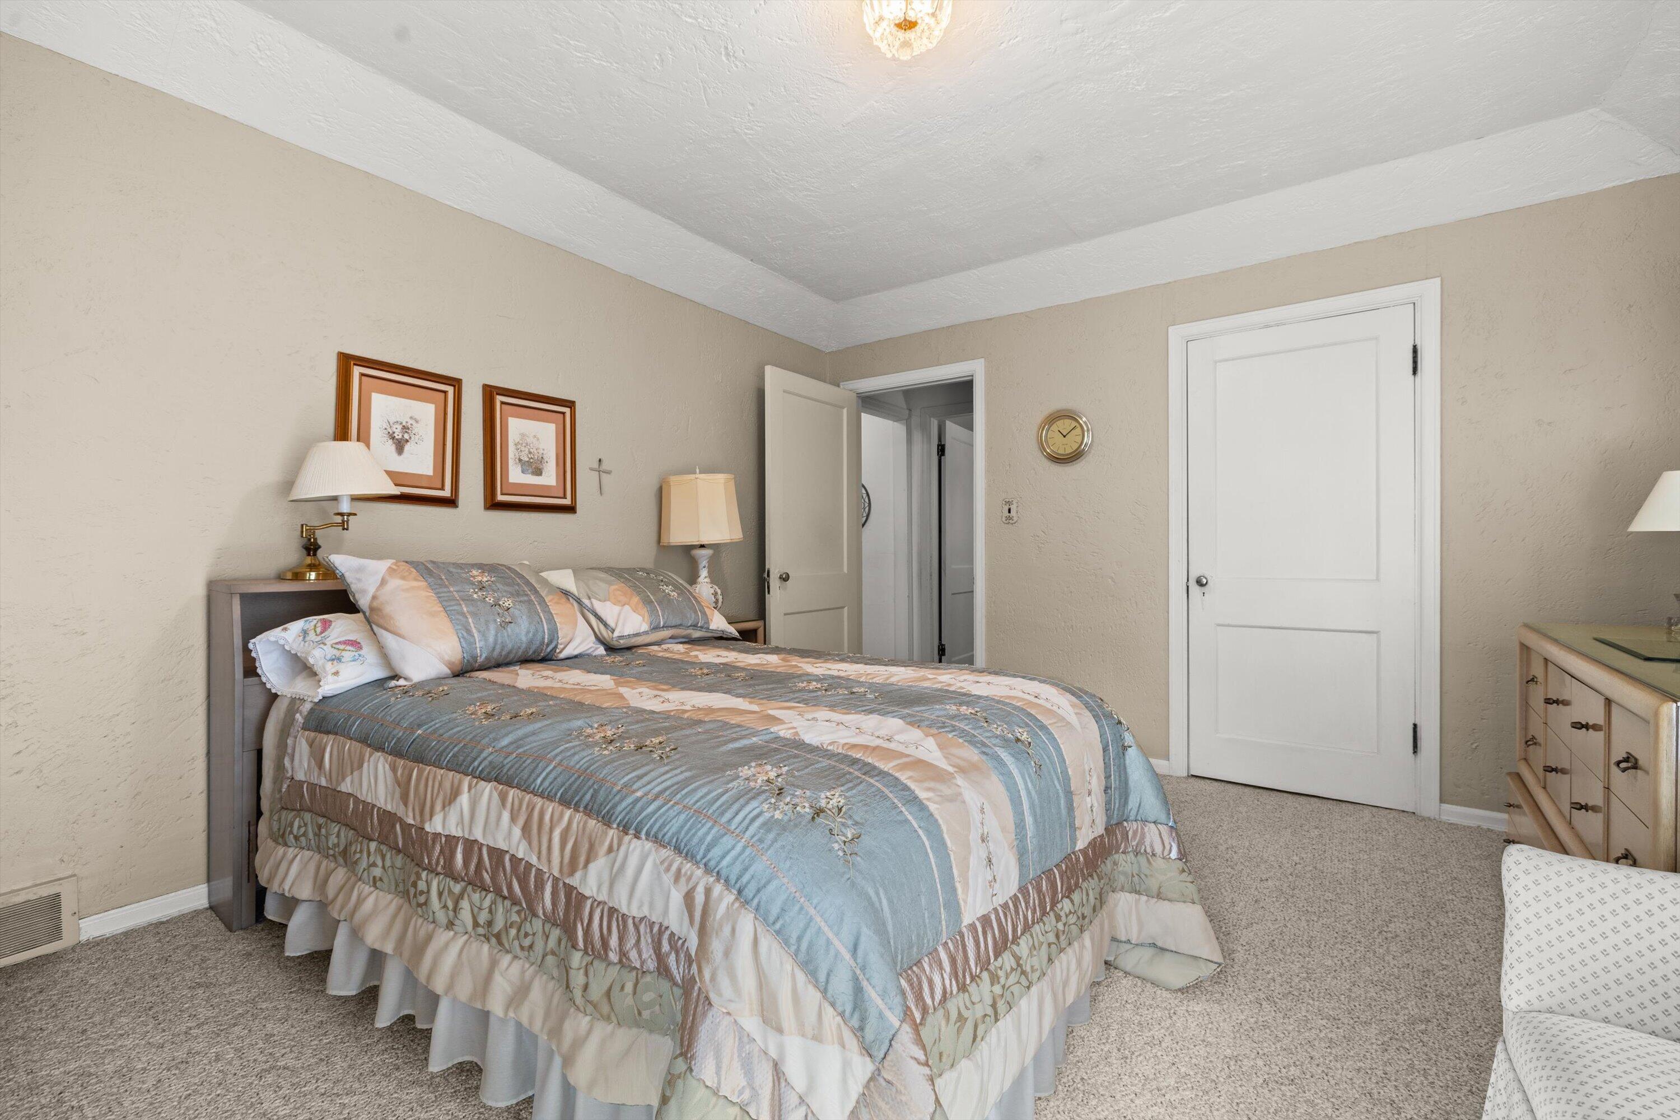
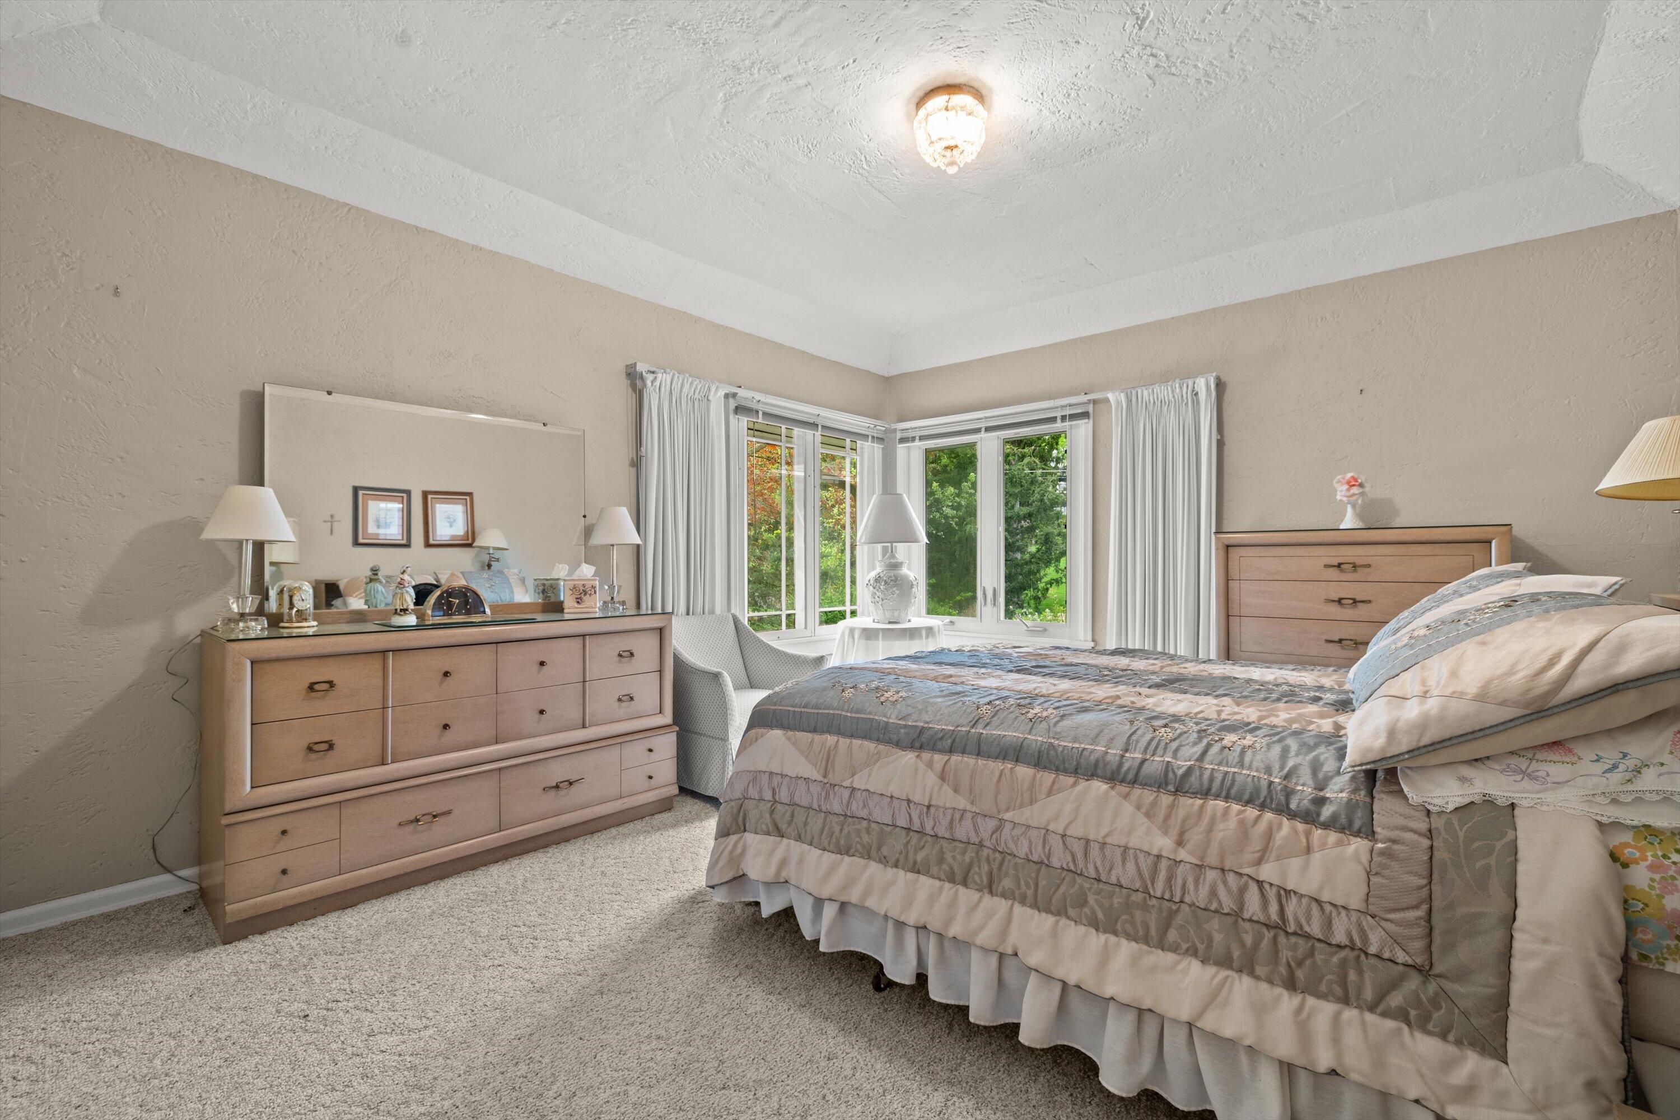
Furnished bedroom with a large blue-and-cream quilted bed and beige walls.
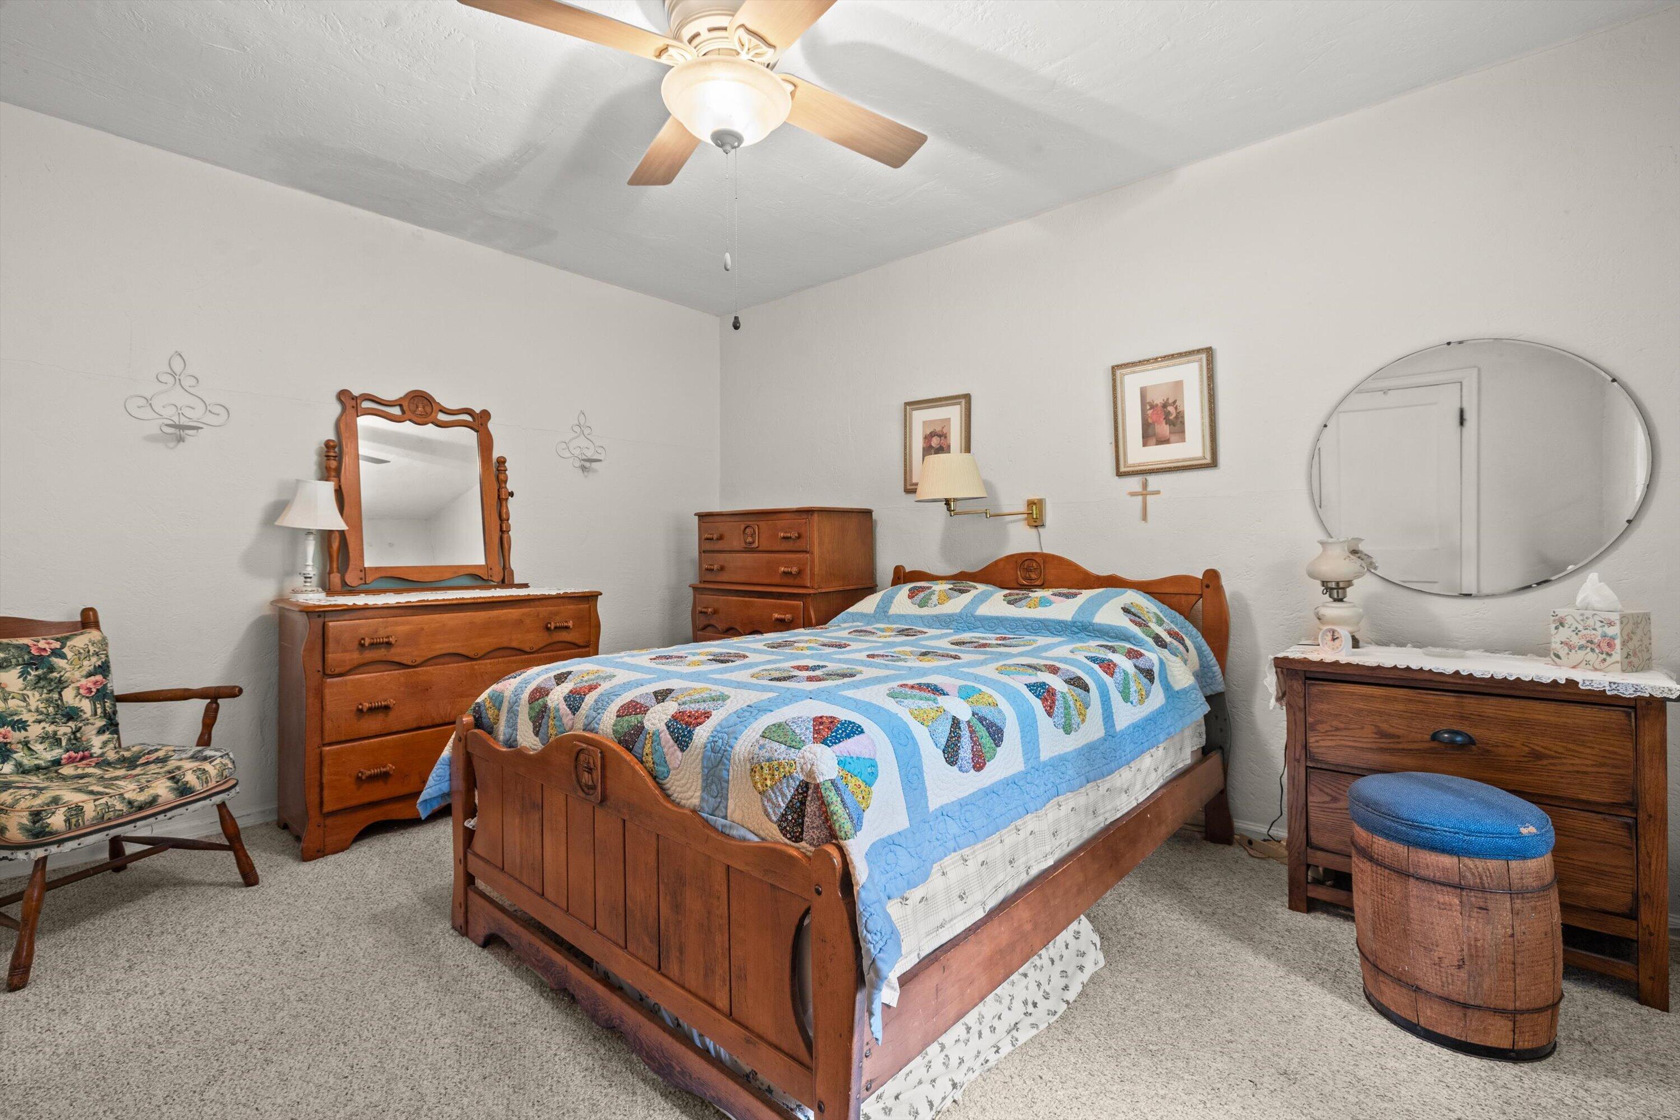
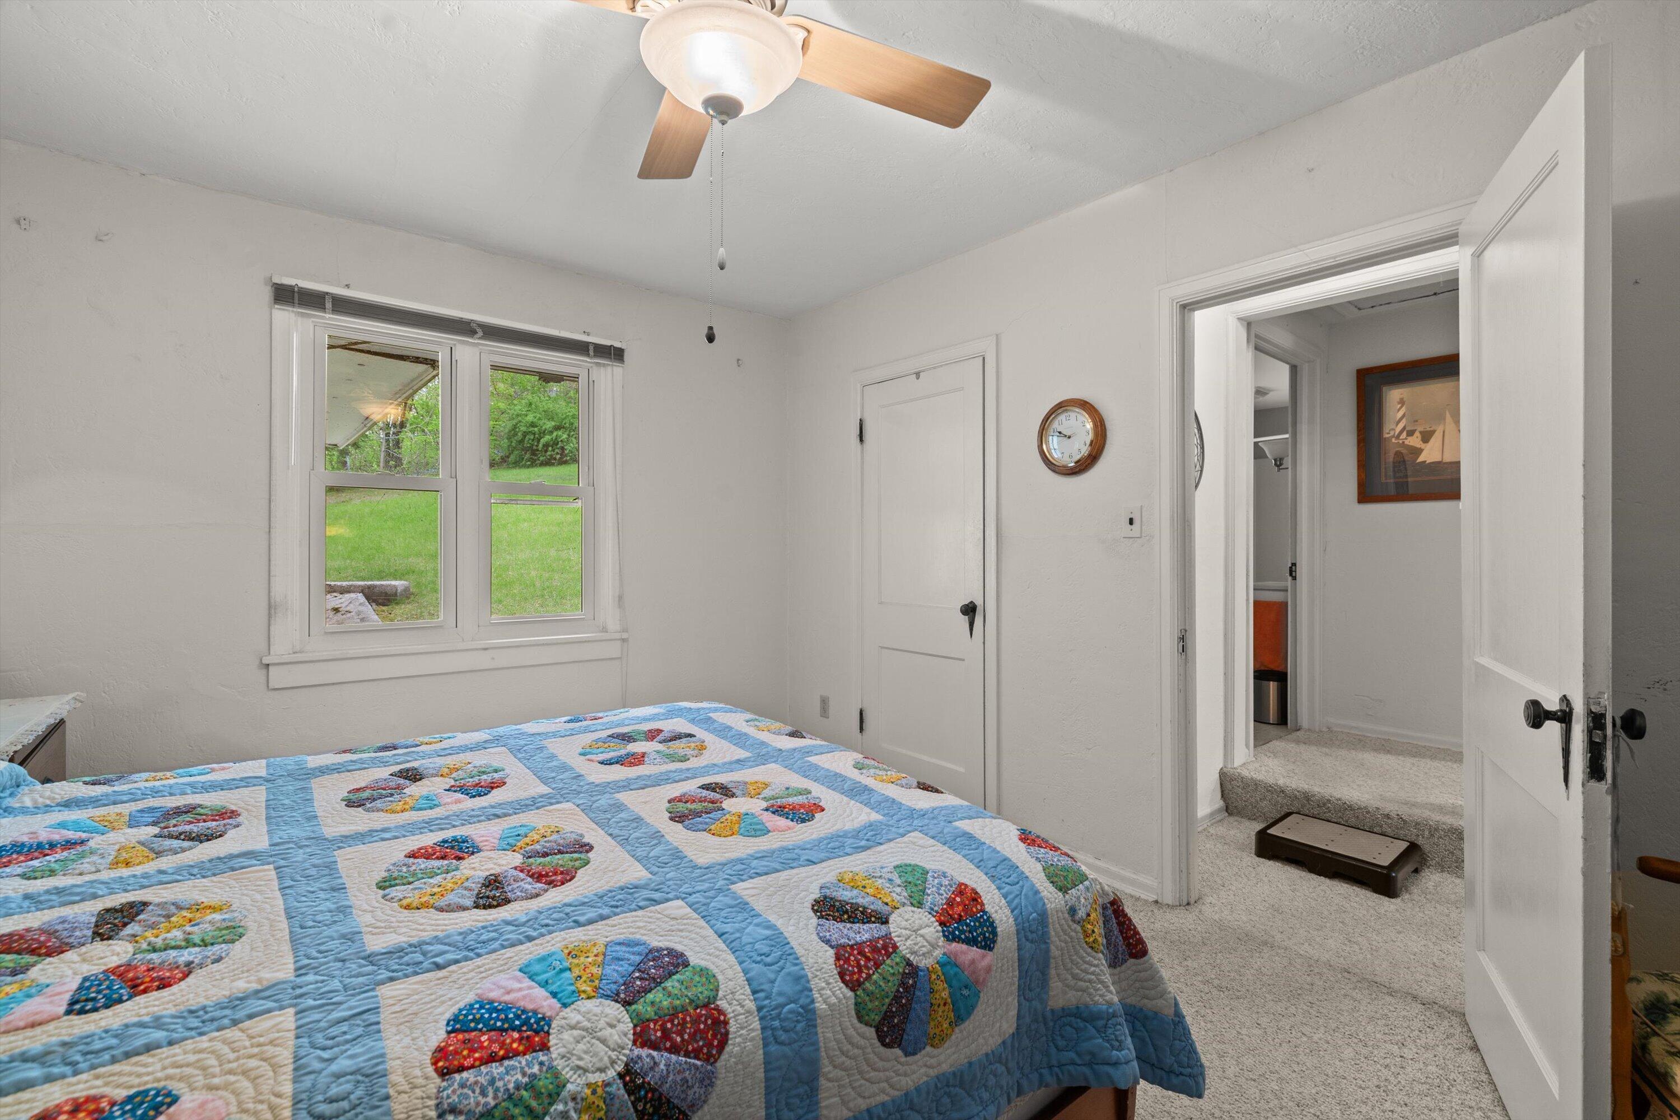
Bedroom with a wooden bed, blue patchwork quilt, matching dressers, and a ceiling fan.
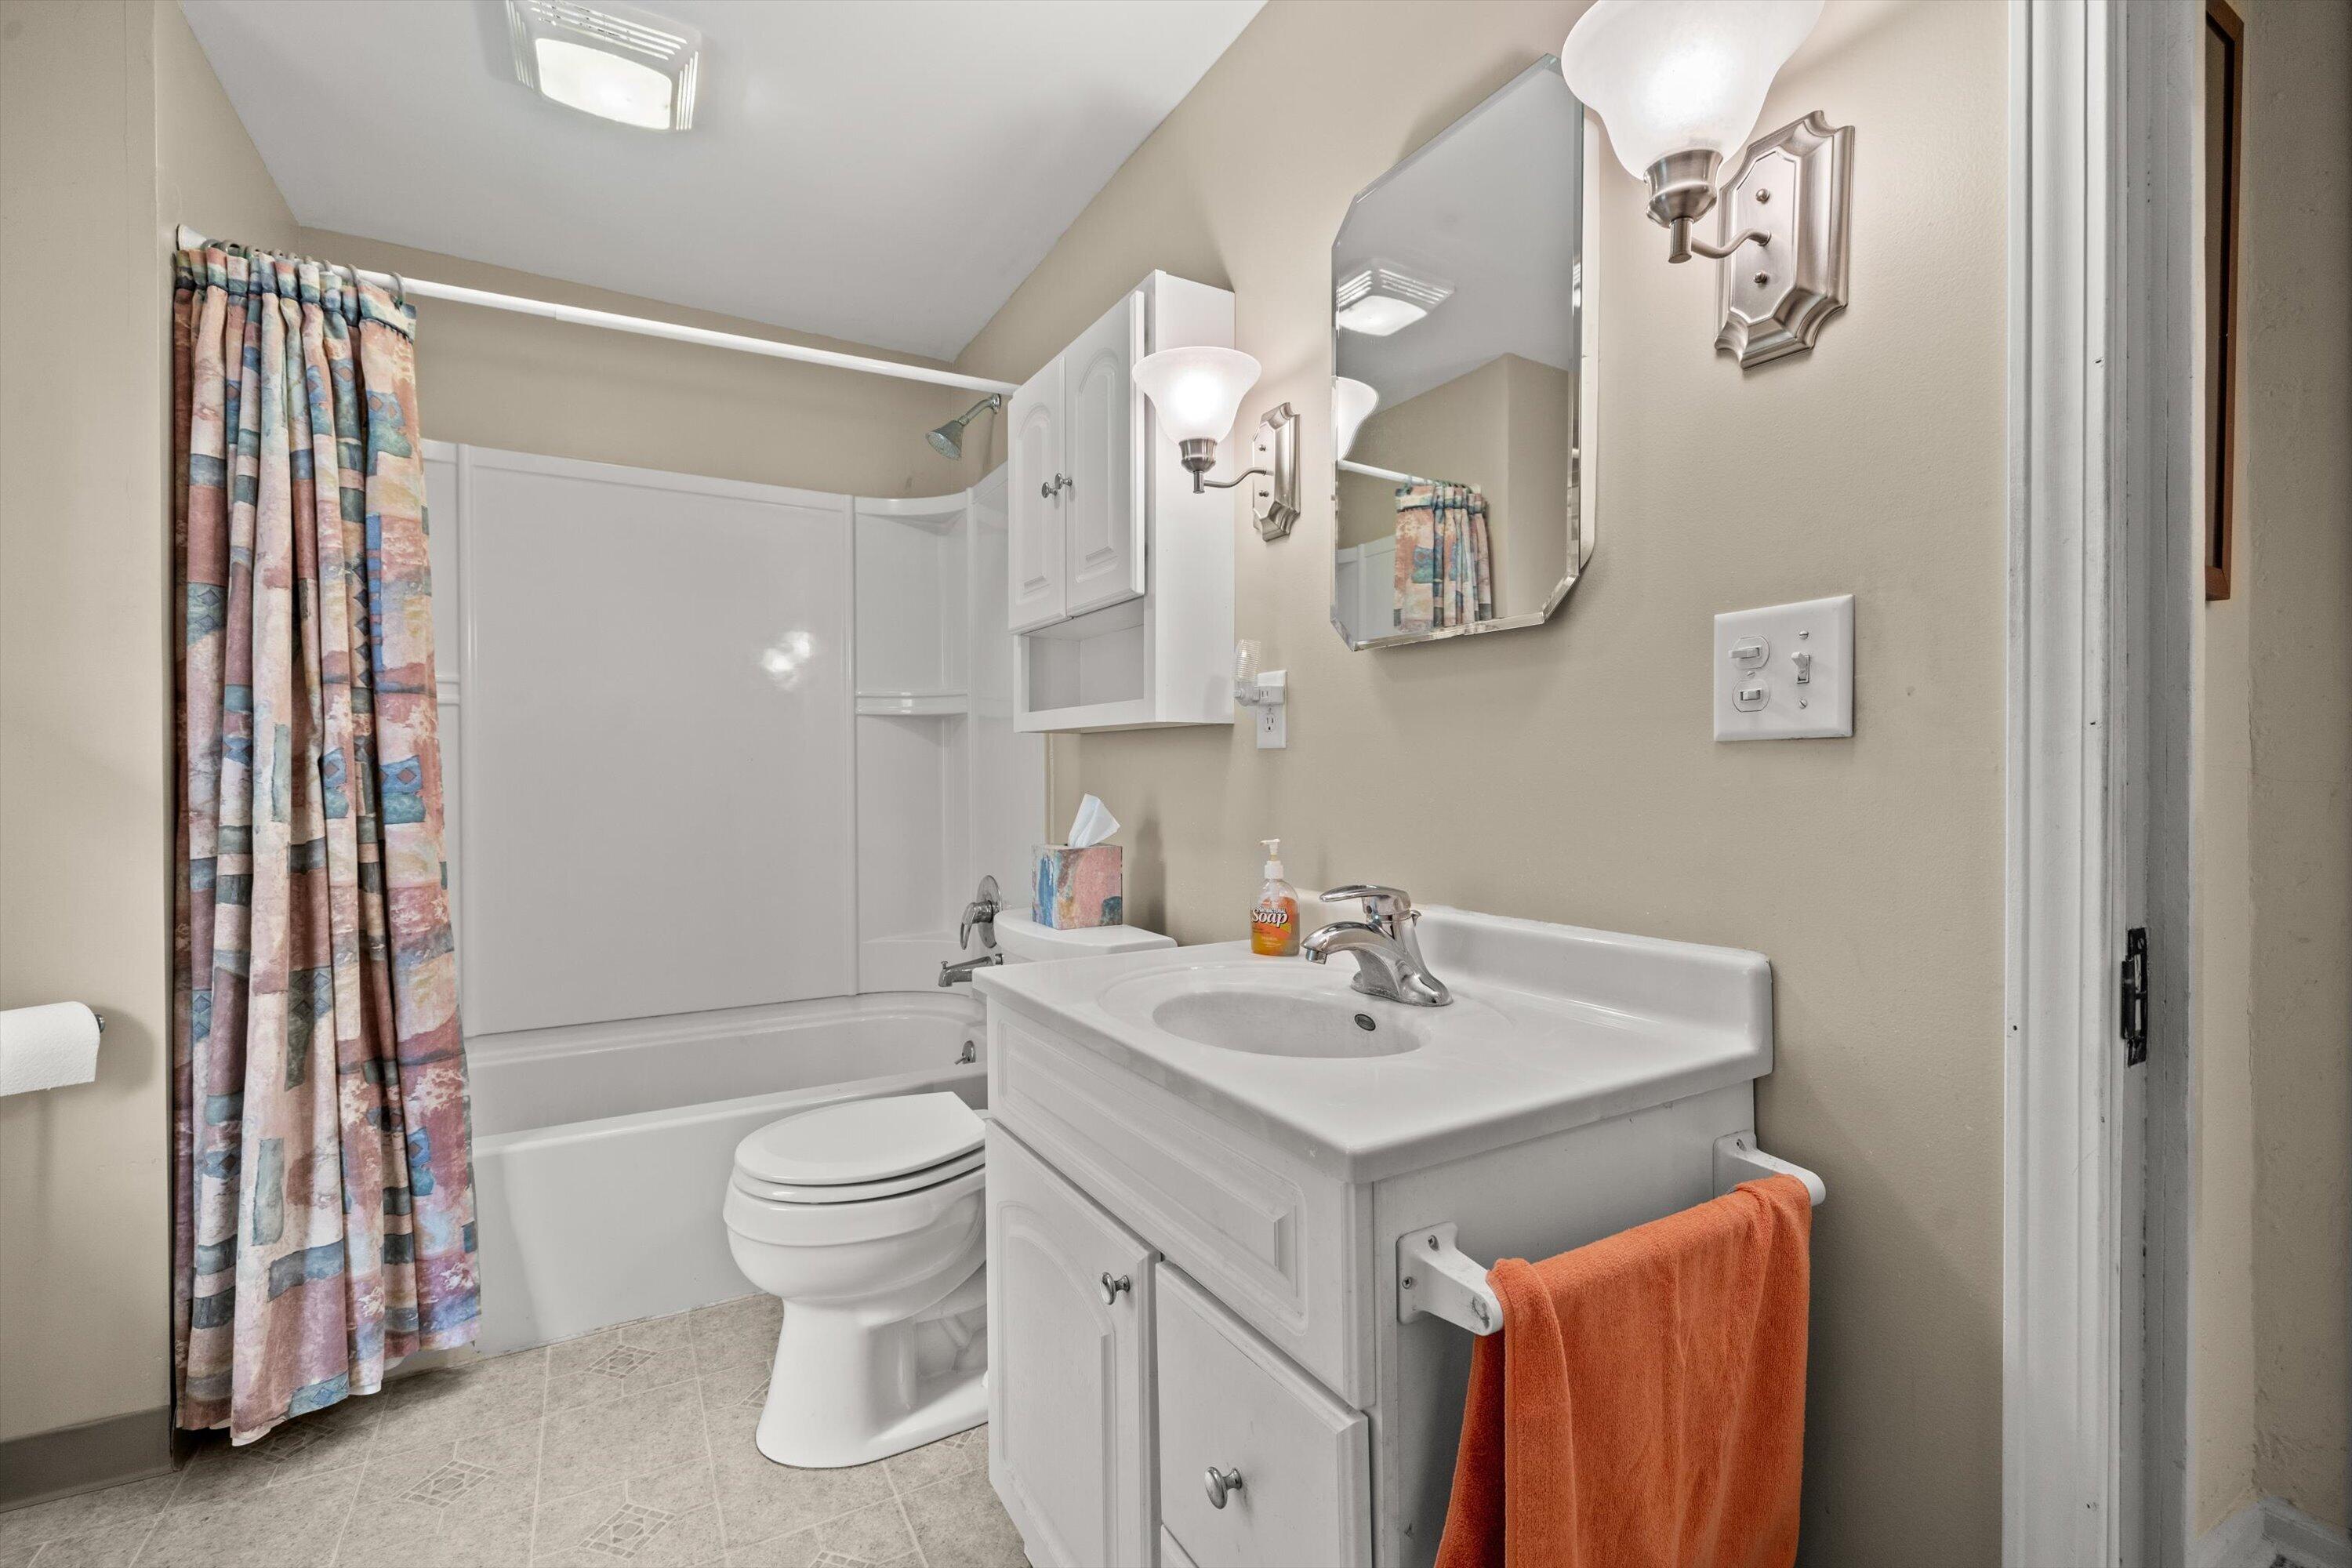
Bathroom with a white vanity, bathtub, toilet, patterned shower curtain, and orange towel.
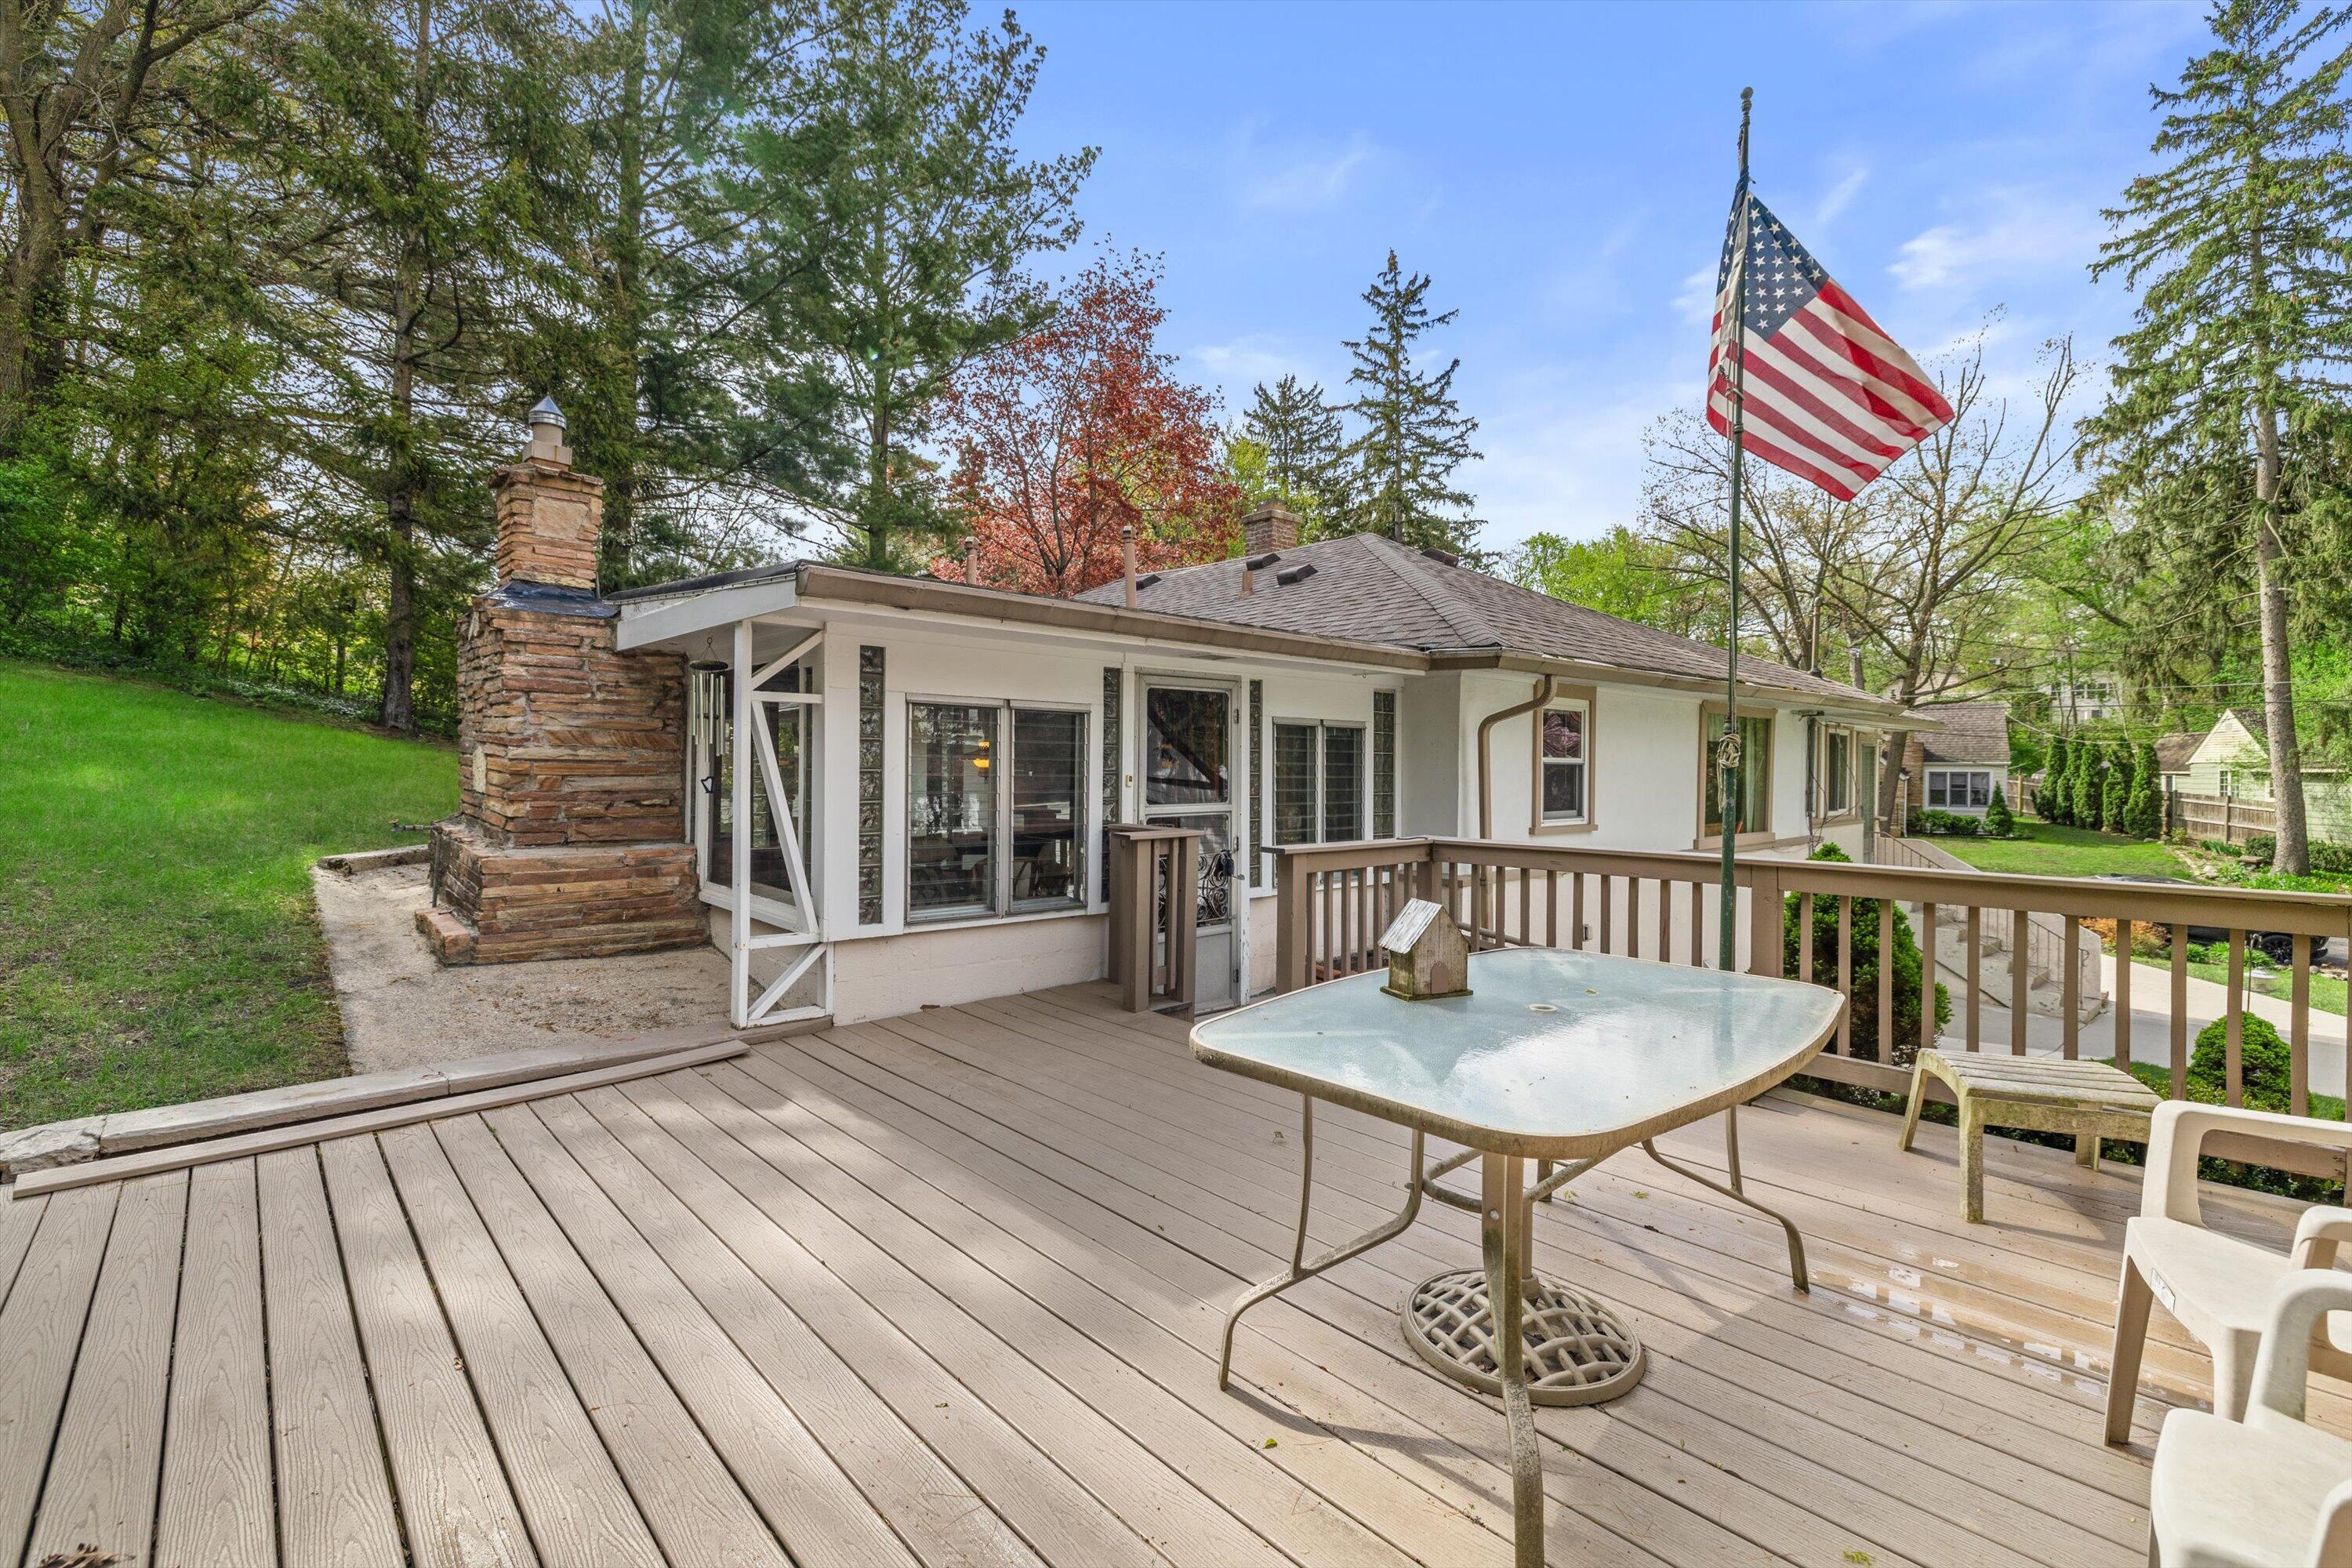
Wooden deck overlooking a single-story home, with a stone chimney and American flag.
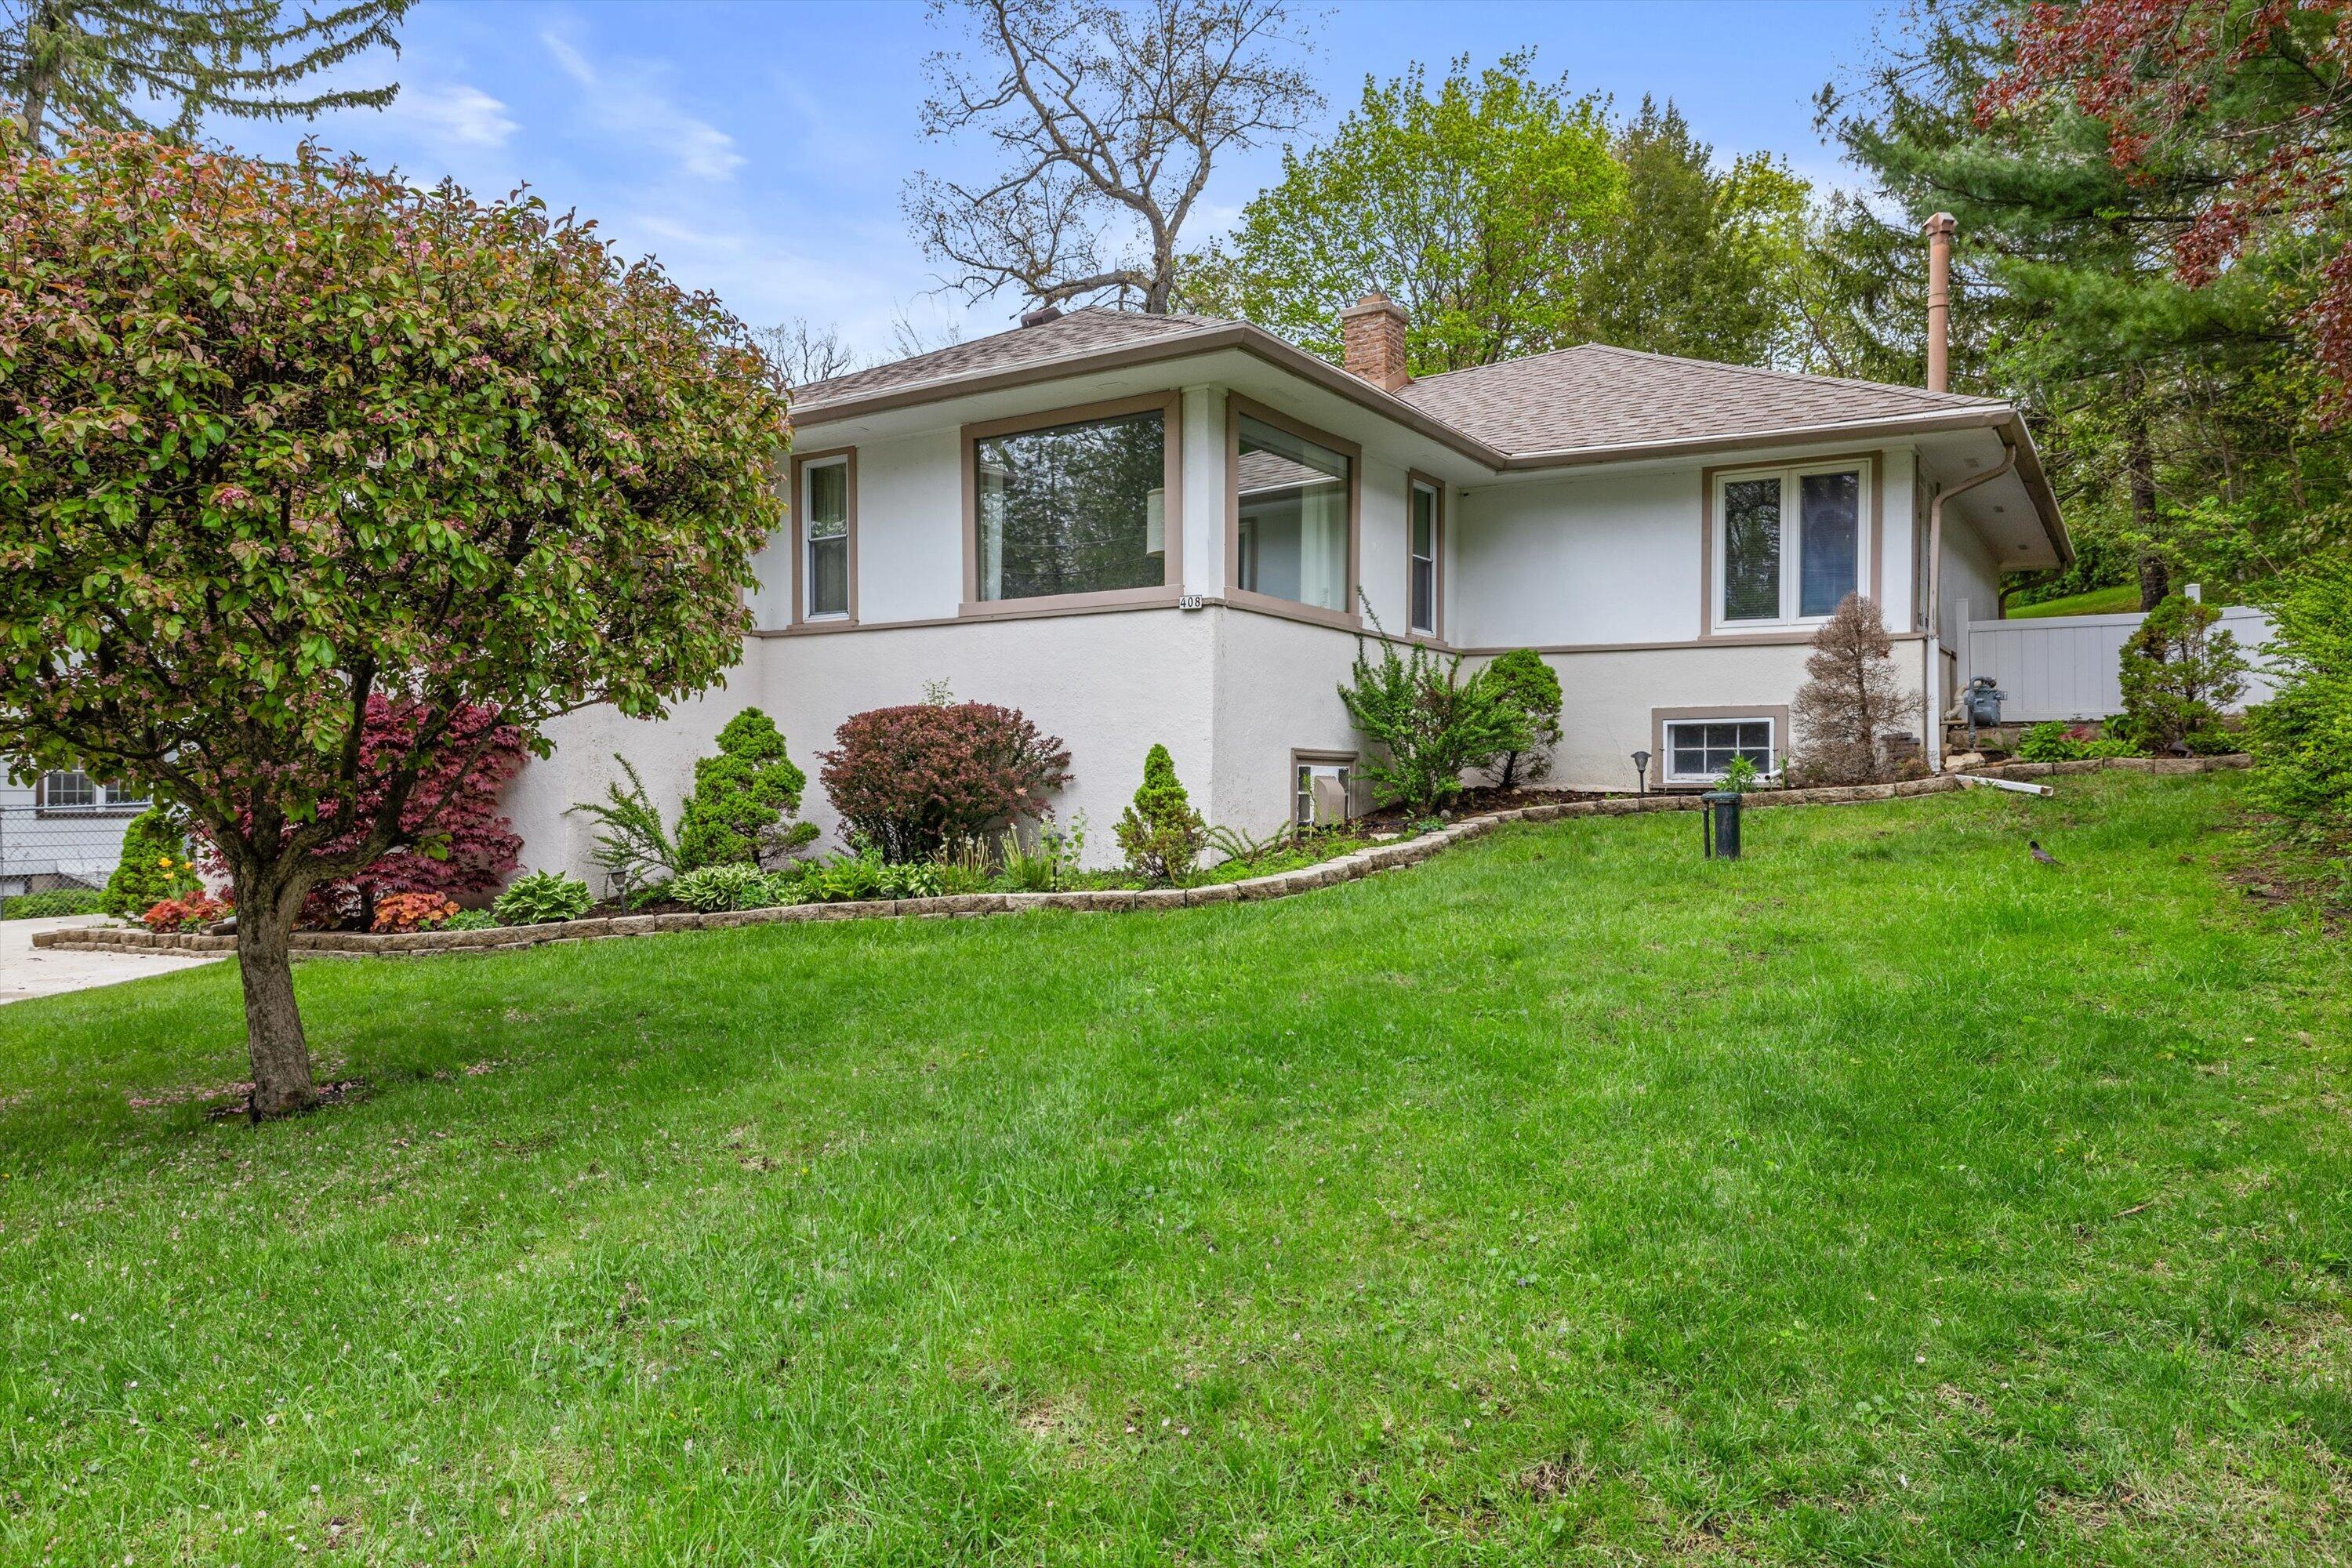
White single-story house with large corner windows, landscaped shrubs, and a broad green lawn.
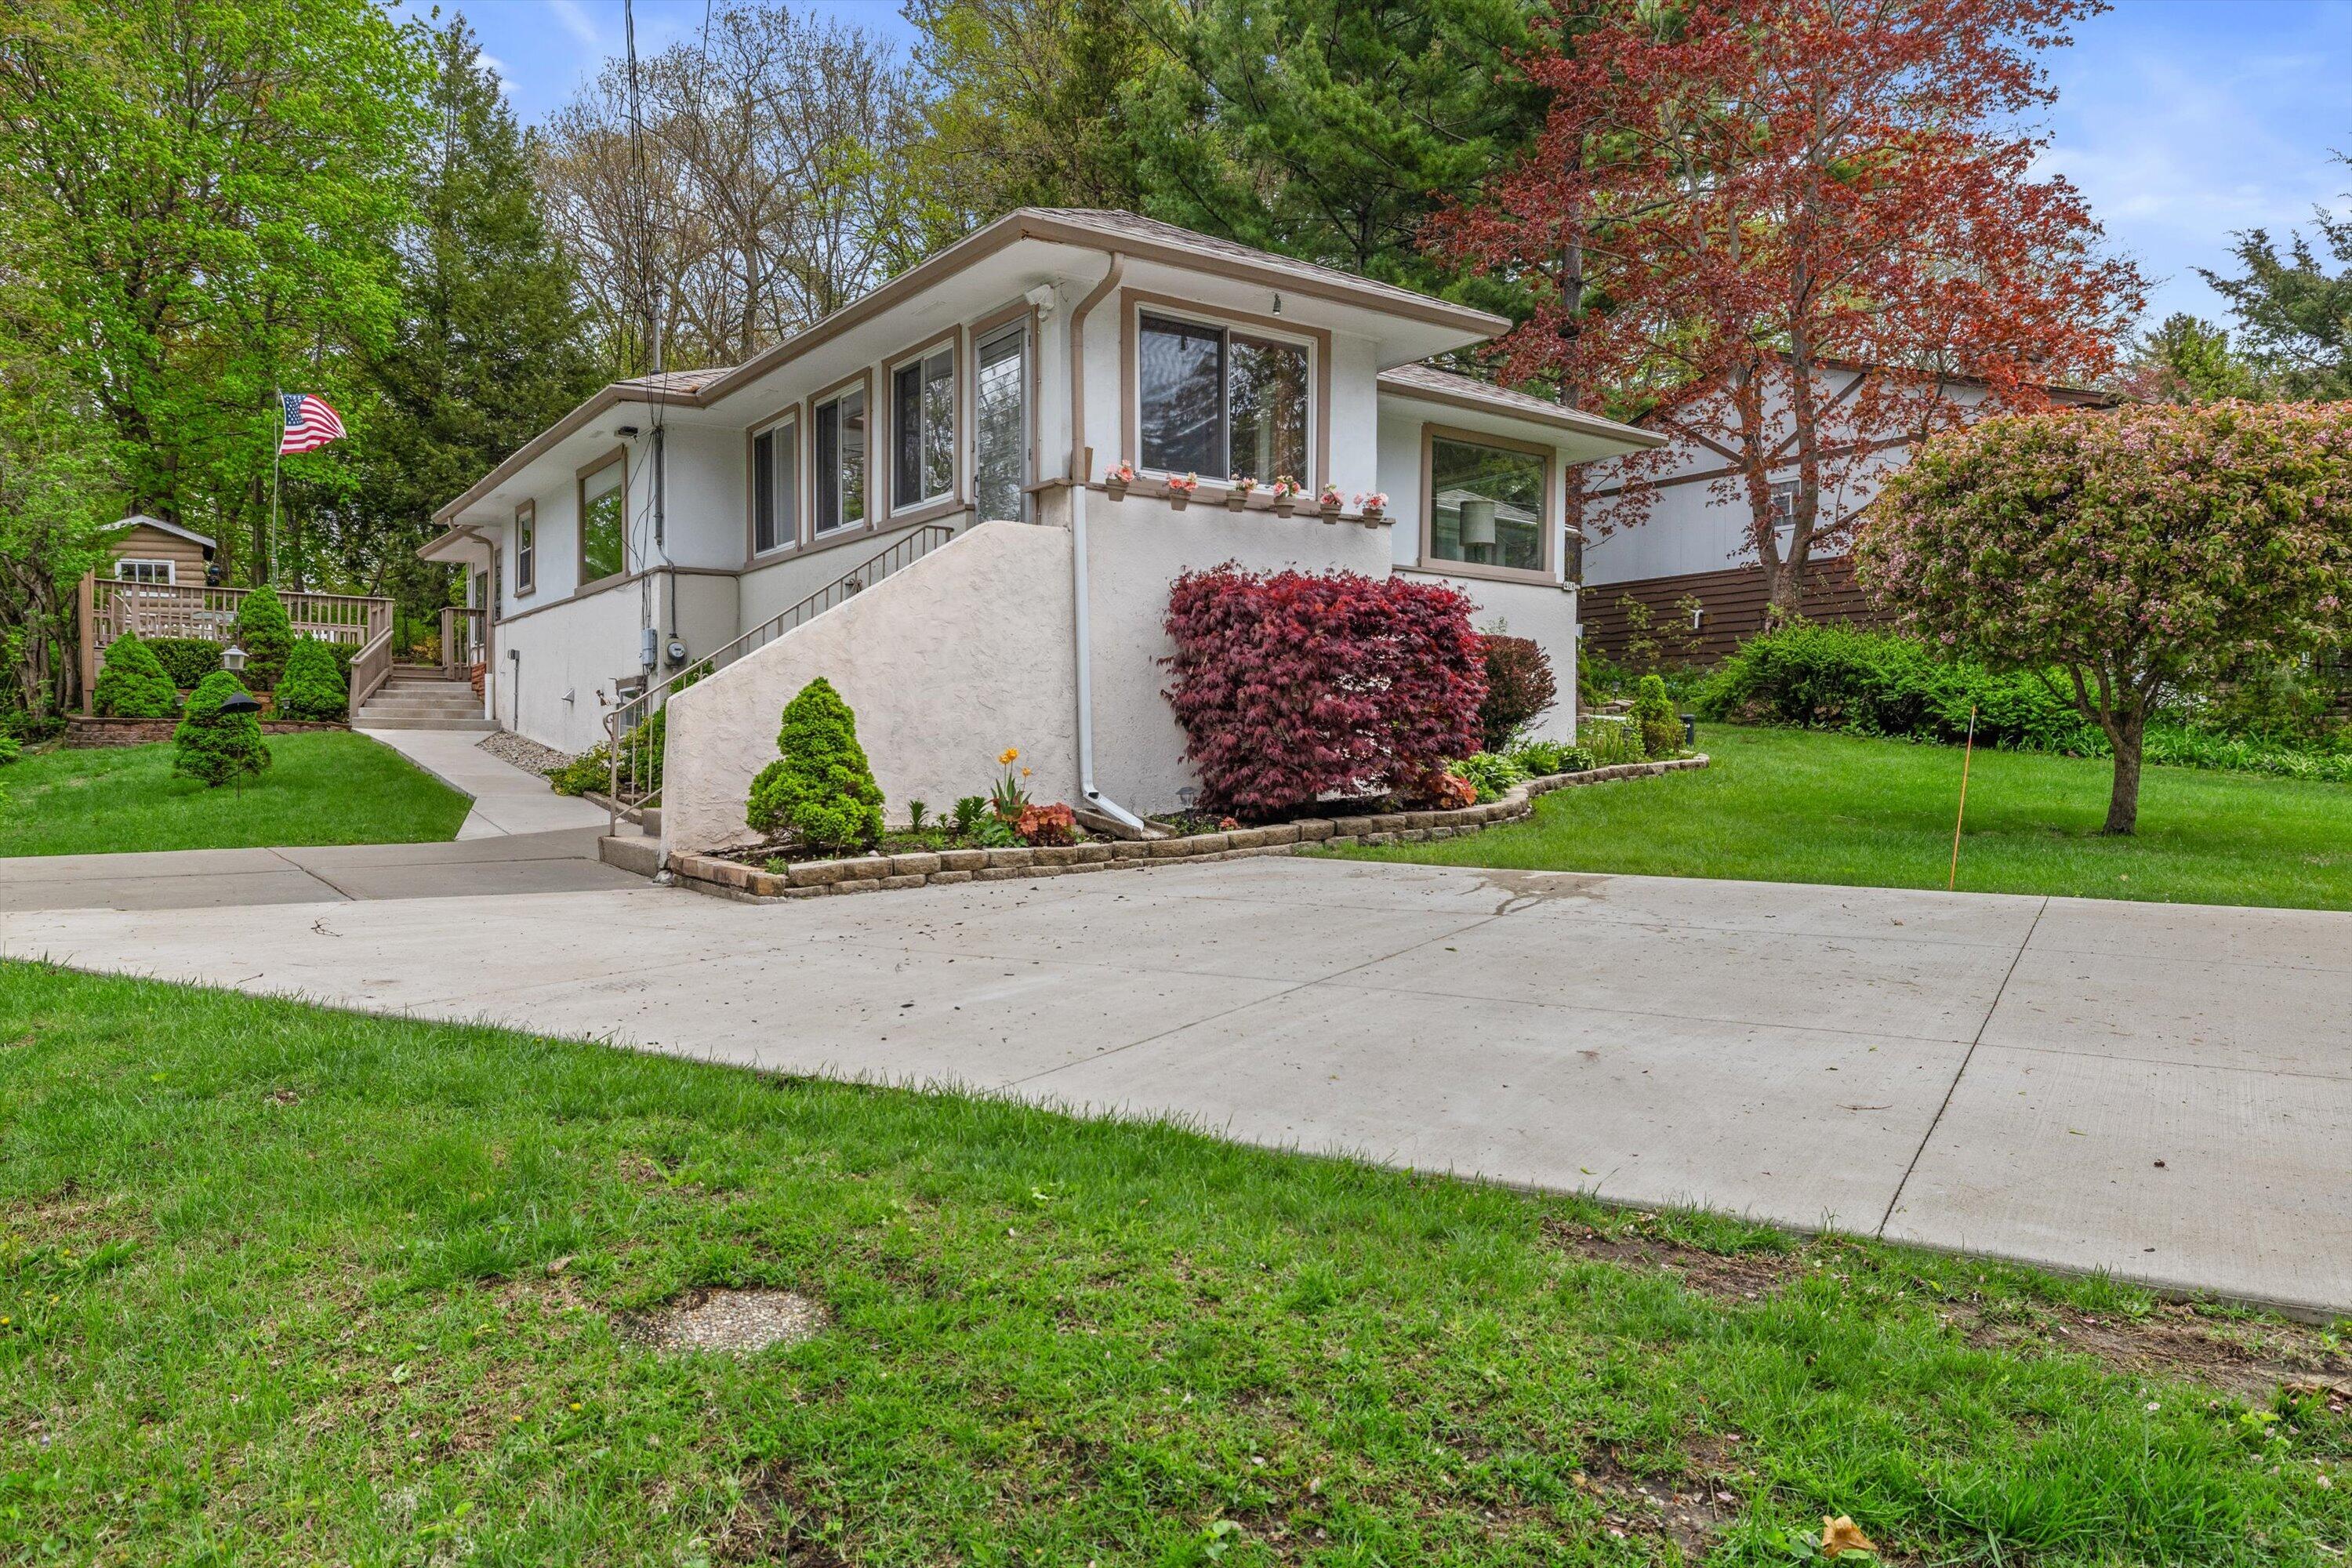
White stucco house with broad windows, landscaped shrubs, and a wide concrete driveway.
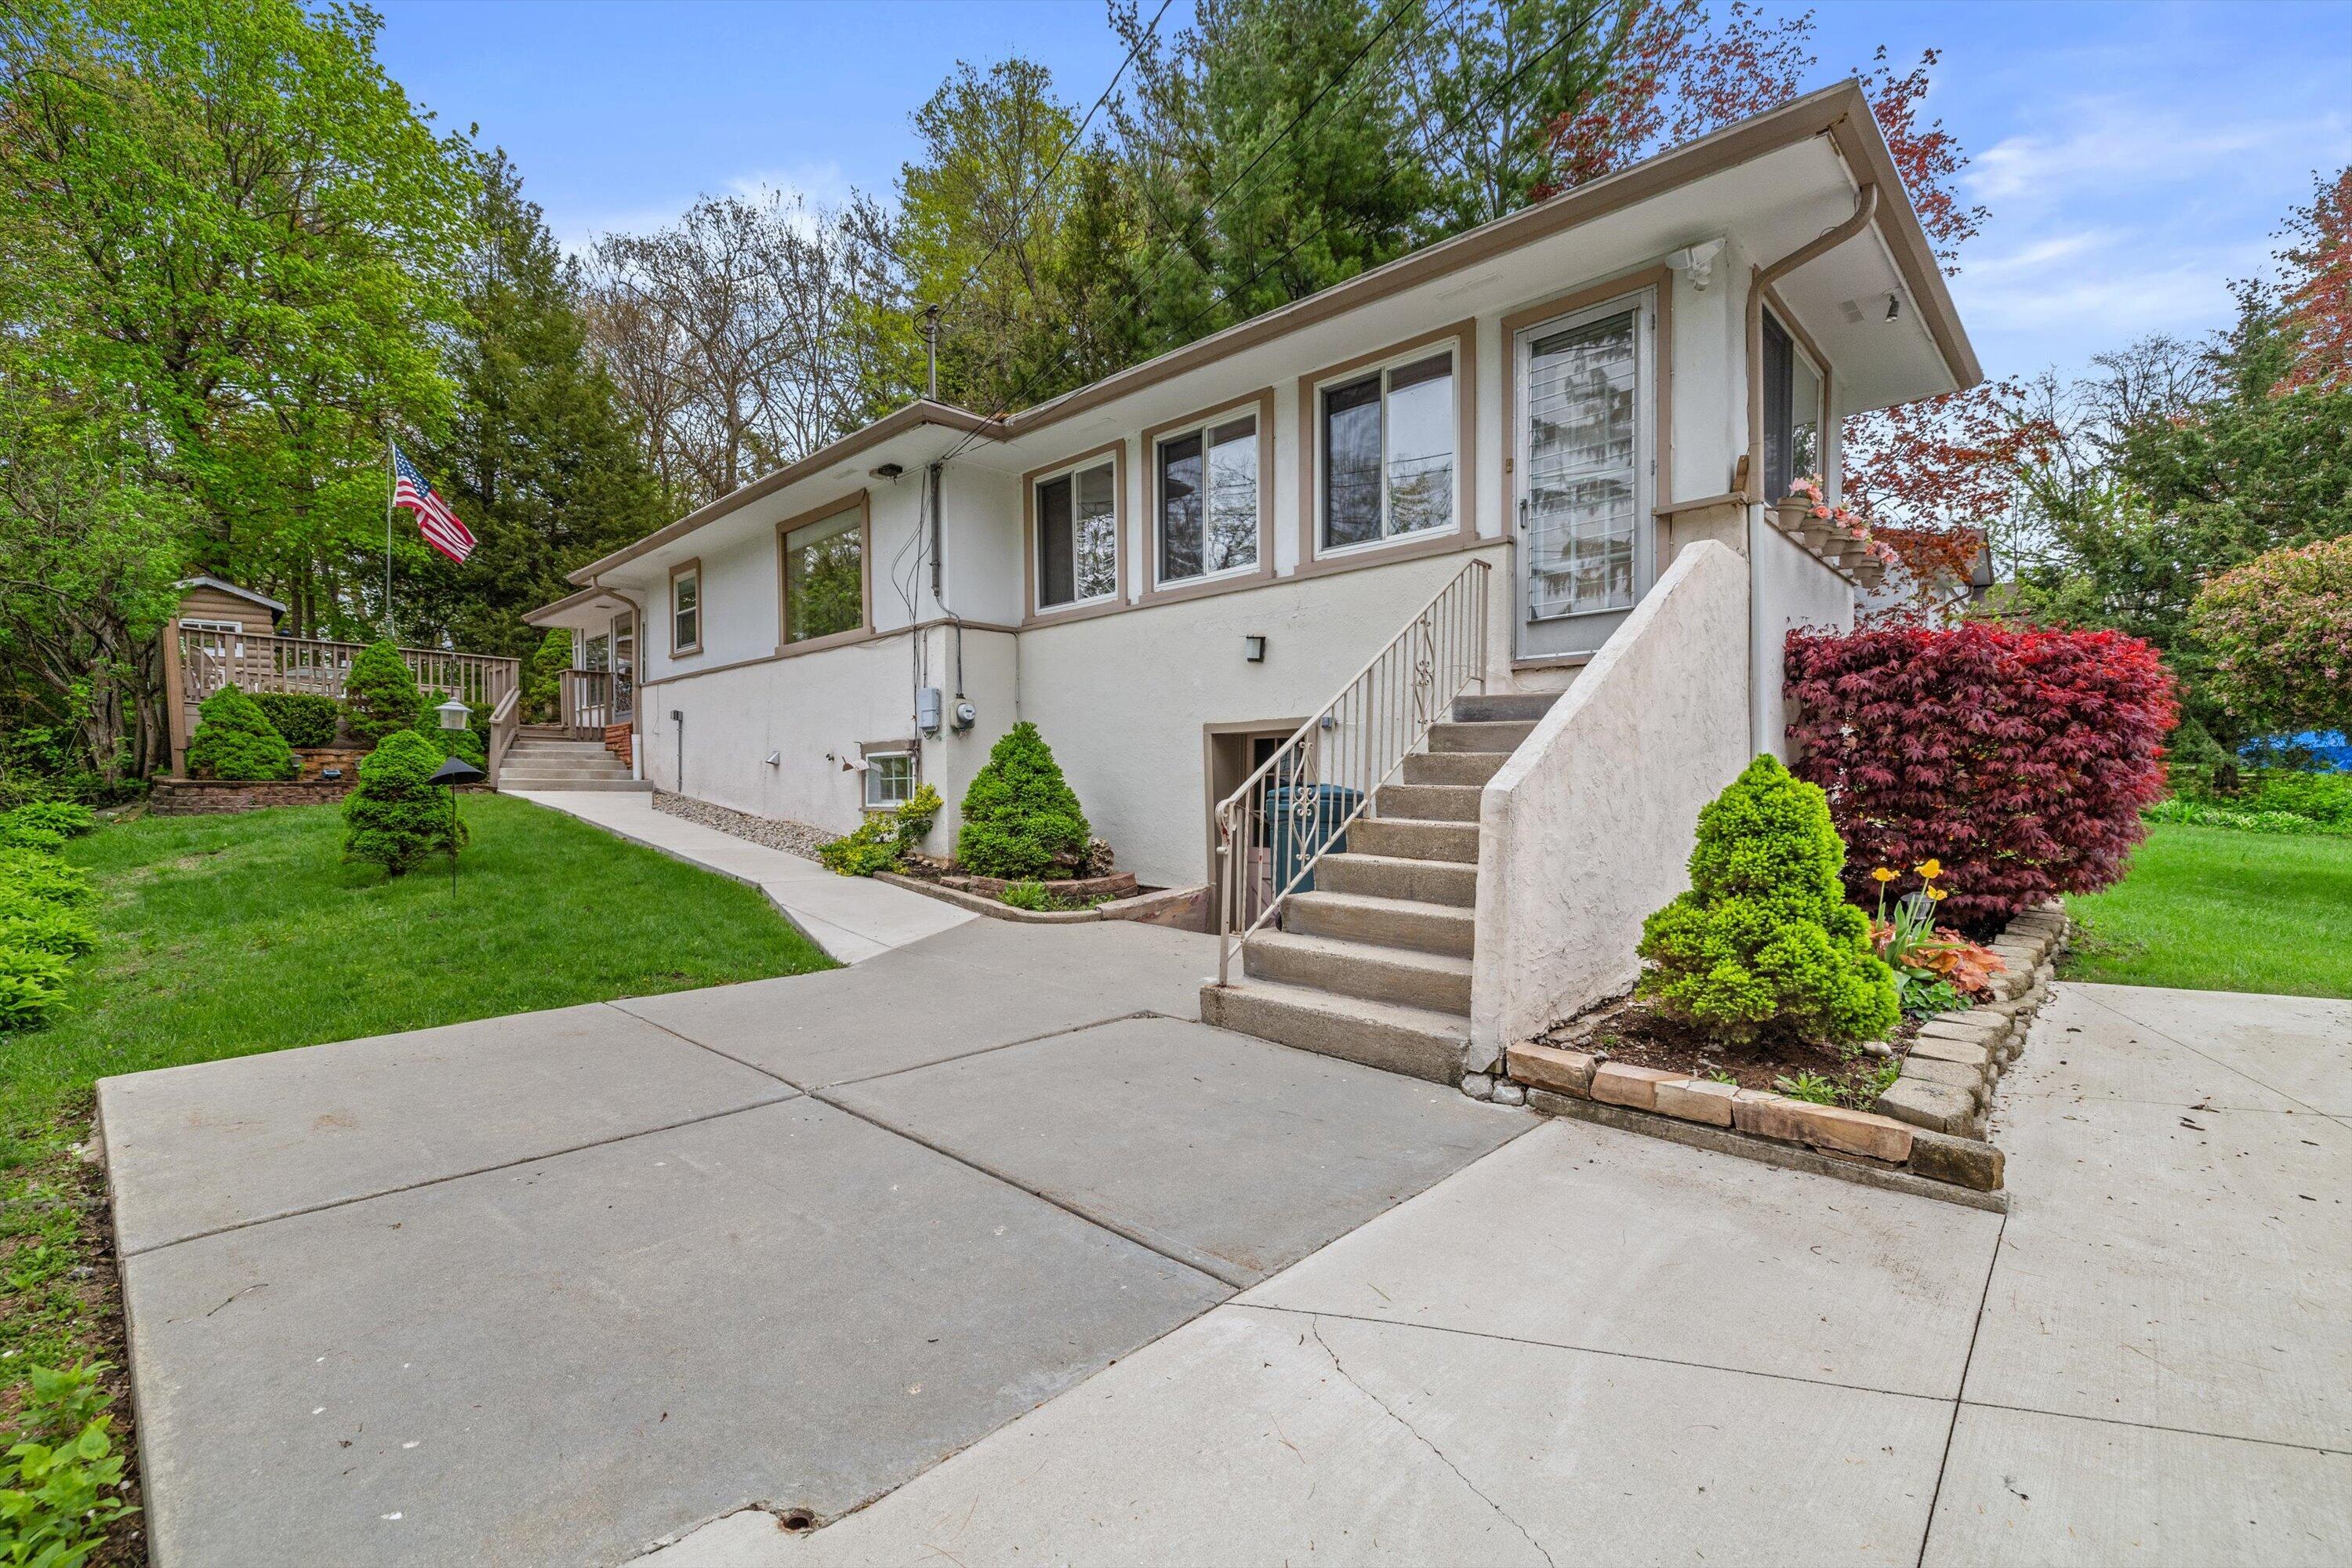
White single-story home with raised entry steps, a broad concrete driveway, landscaped shrubs, and a wooden deck.
Living room with a red fireplace wall, stone-trimmed fireplace, wooden desk, and flower arrangement.
Furnished living room with a floral sofa, wooden furniture, wall-to-wall carpet, and broad windows.
Furnished bedroom with a large bed and corner bay window overlooking trees.
Bedroom with a colorful patchwork quilt, ceiling fan, and window overlooking a green yard.
Kitchen with wood cabinetry, a sink beneath the window, and a doorway to a sunroom.
Kitchen with wood cabinetry, yellow tile walls, and a stainless-steel backsplash.
Dining room with dark wood paneling, exposed ceiling beams, and wicker chairs around a glass-top table.
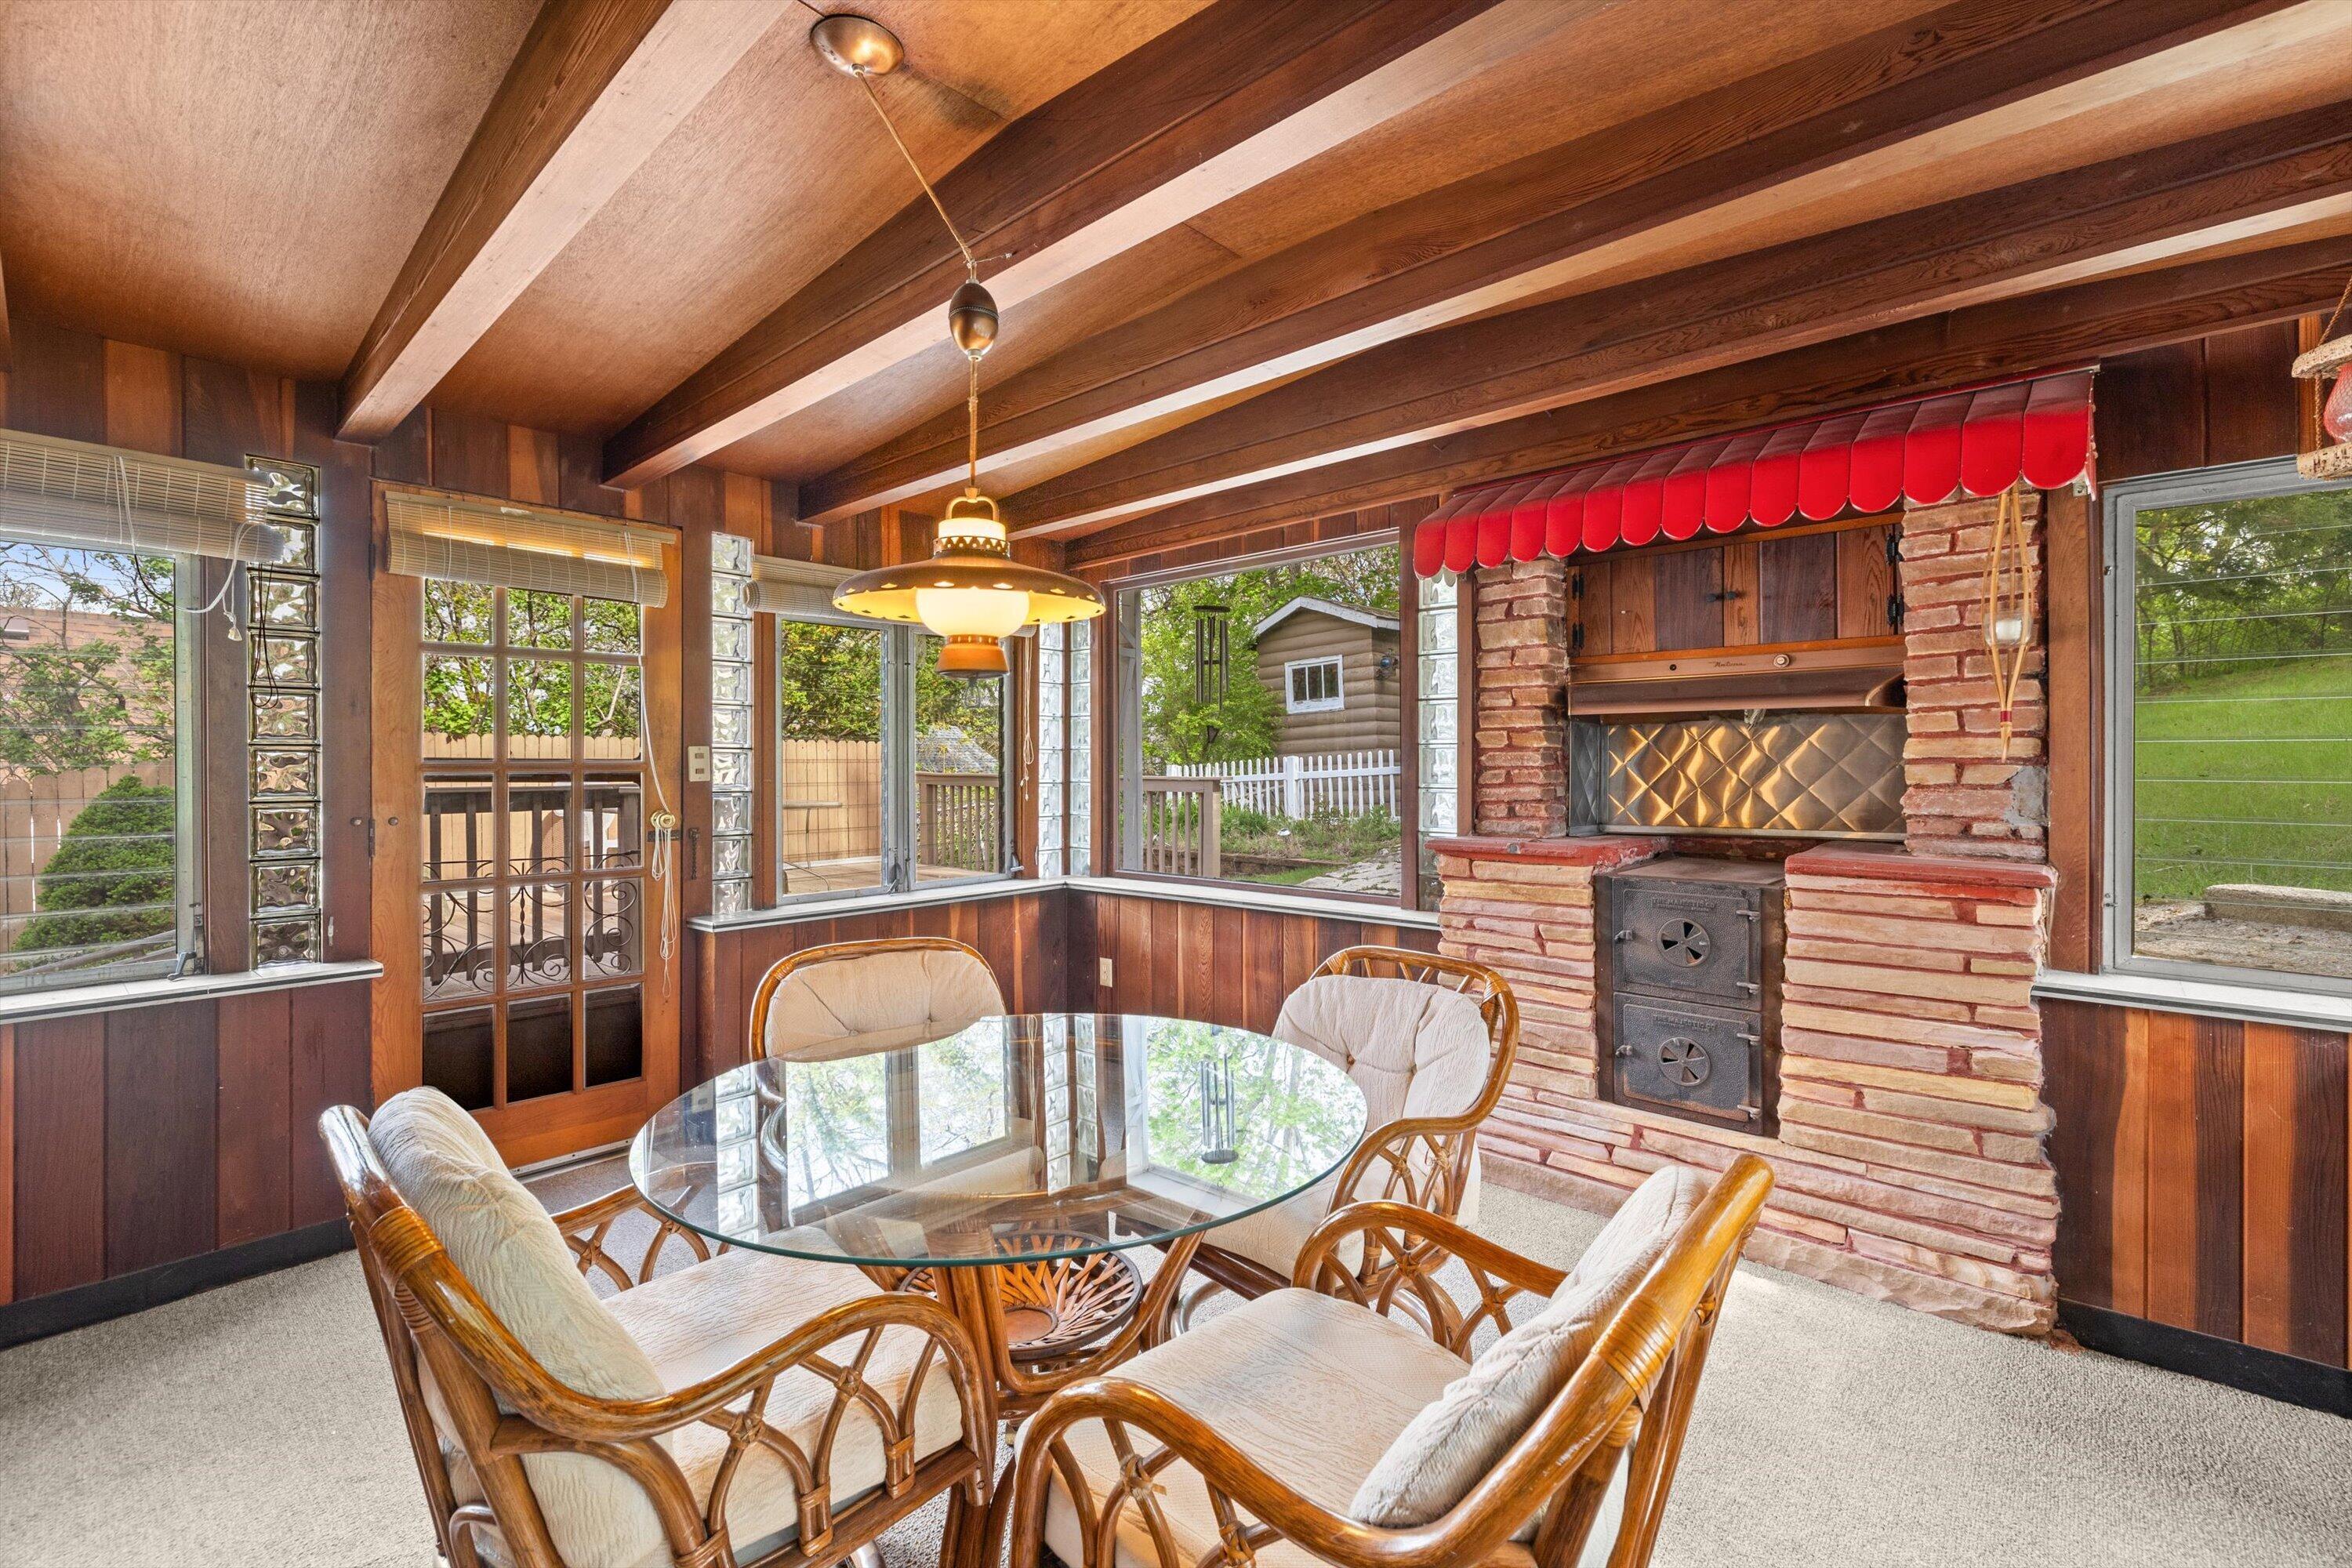
Sunroom with a wicker dining set, wood-paneled ceiling, and brick fireplace beneath a red awning.
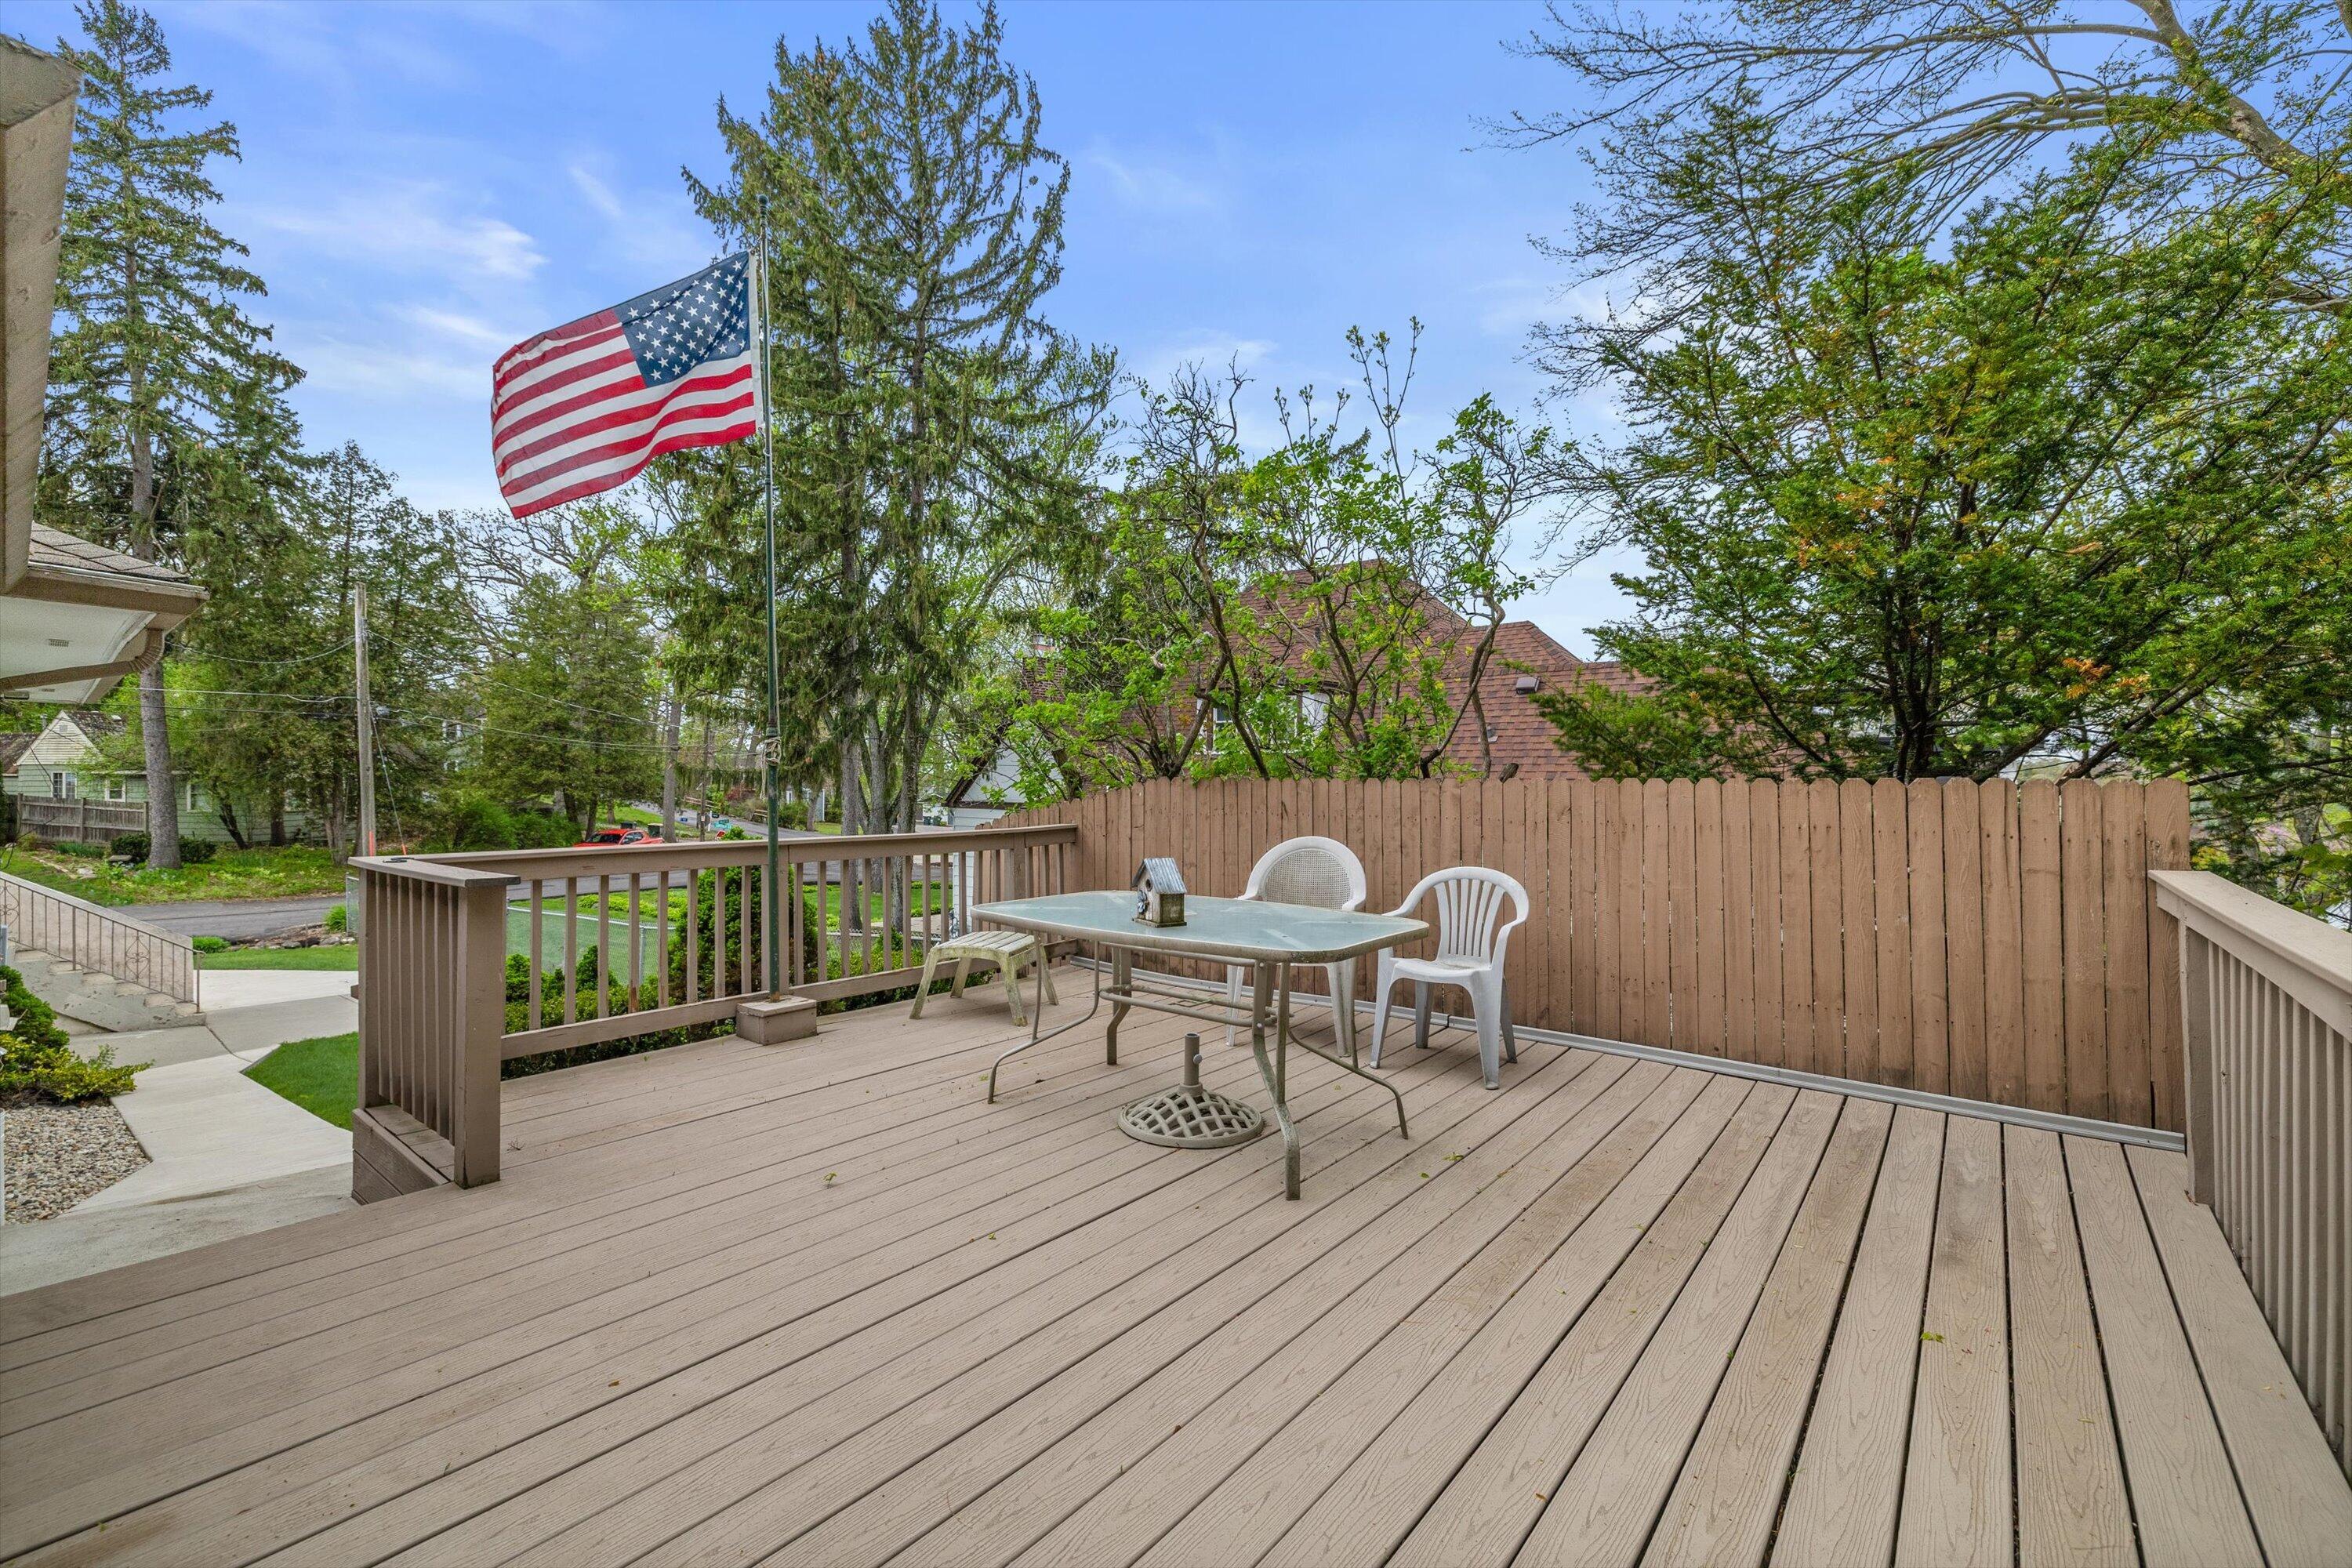
Raised wooden deck with patio table, white chairs, privacy fence, and an American flag.
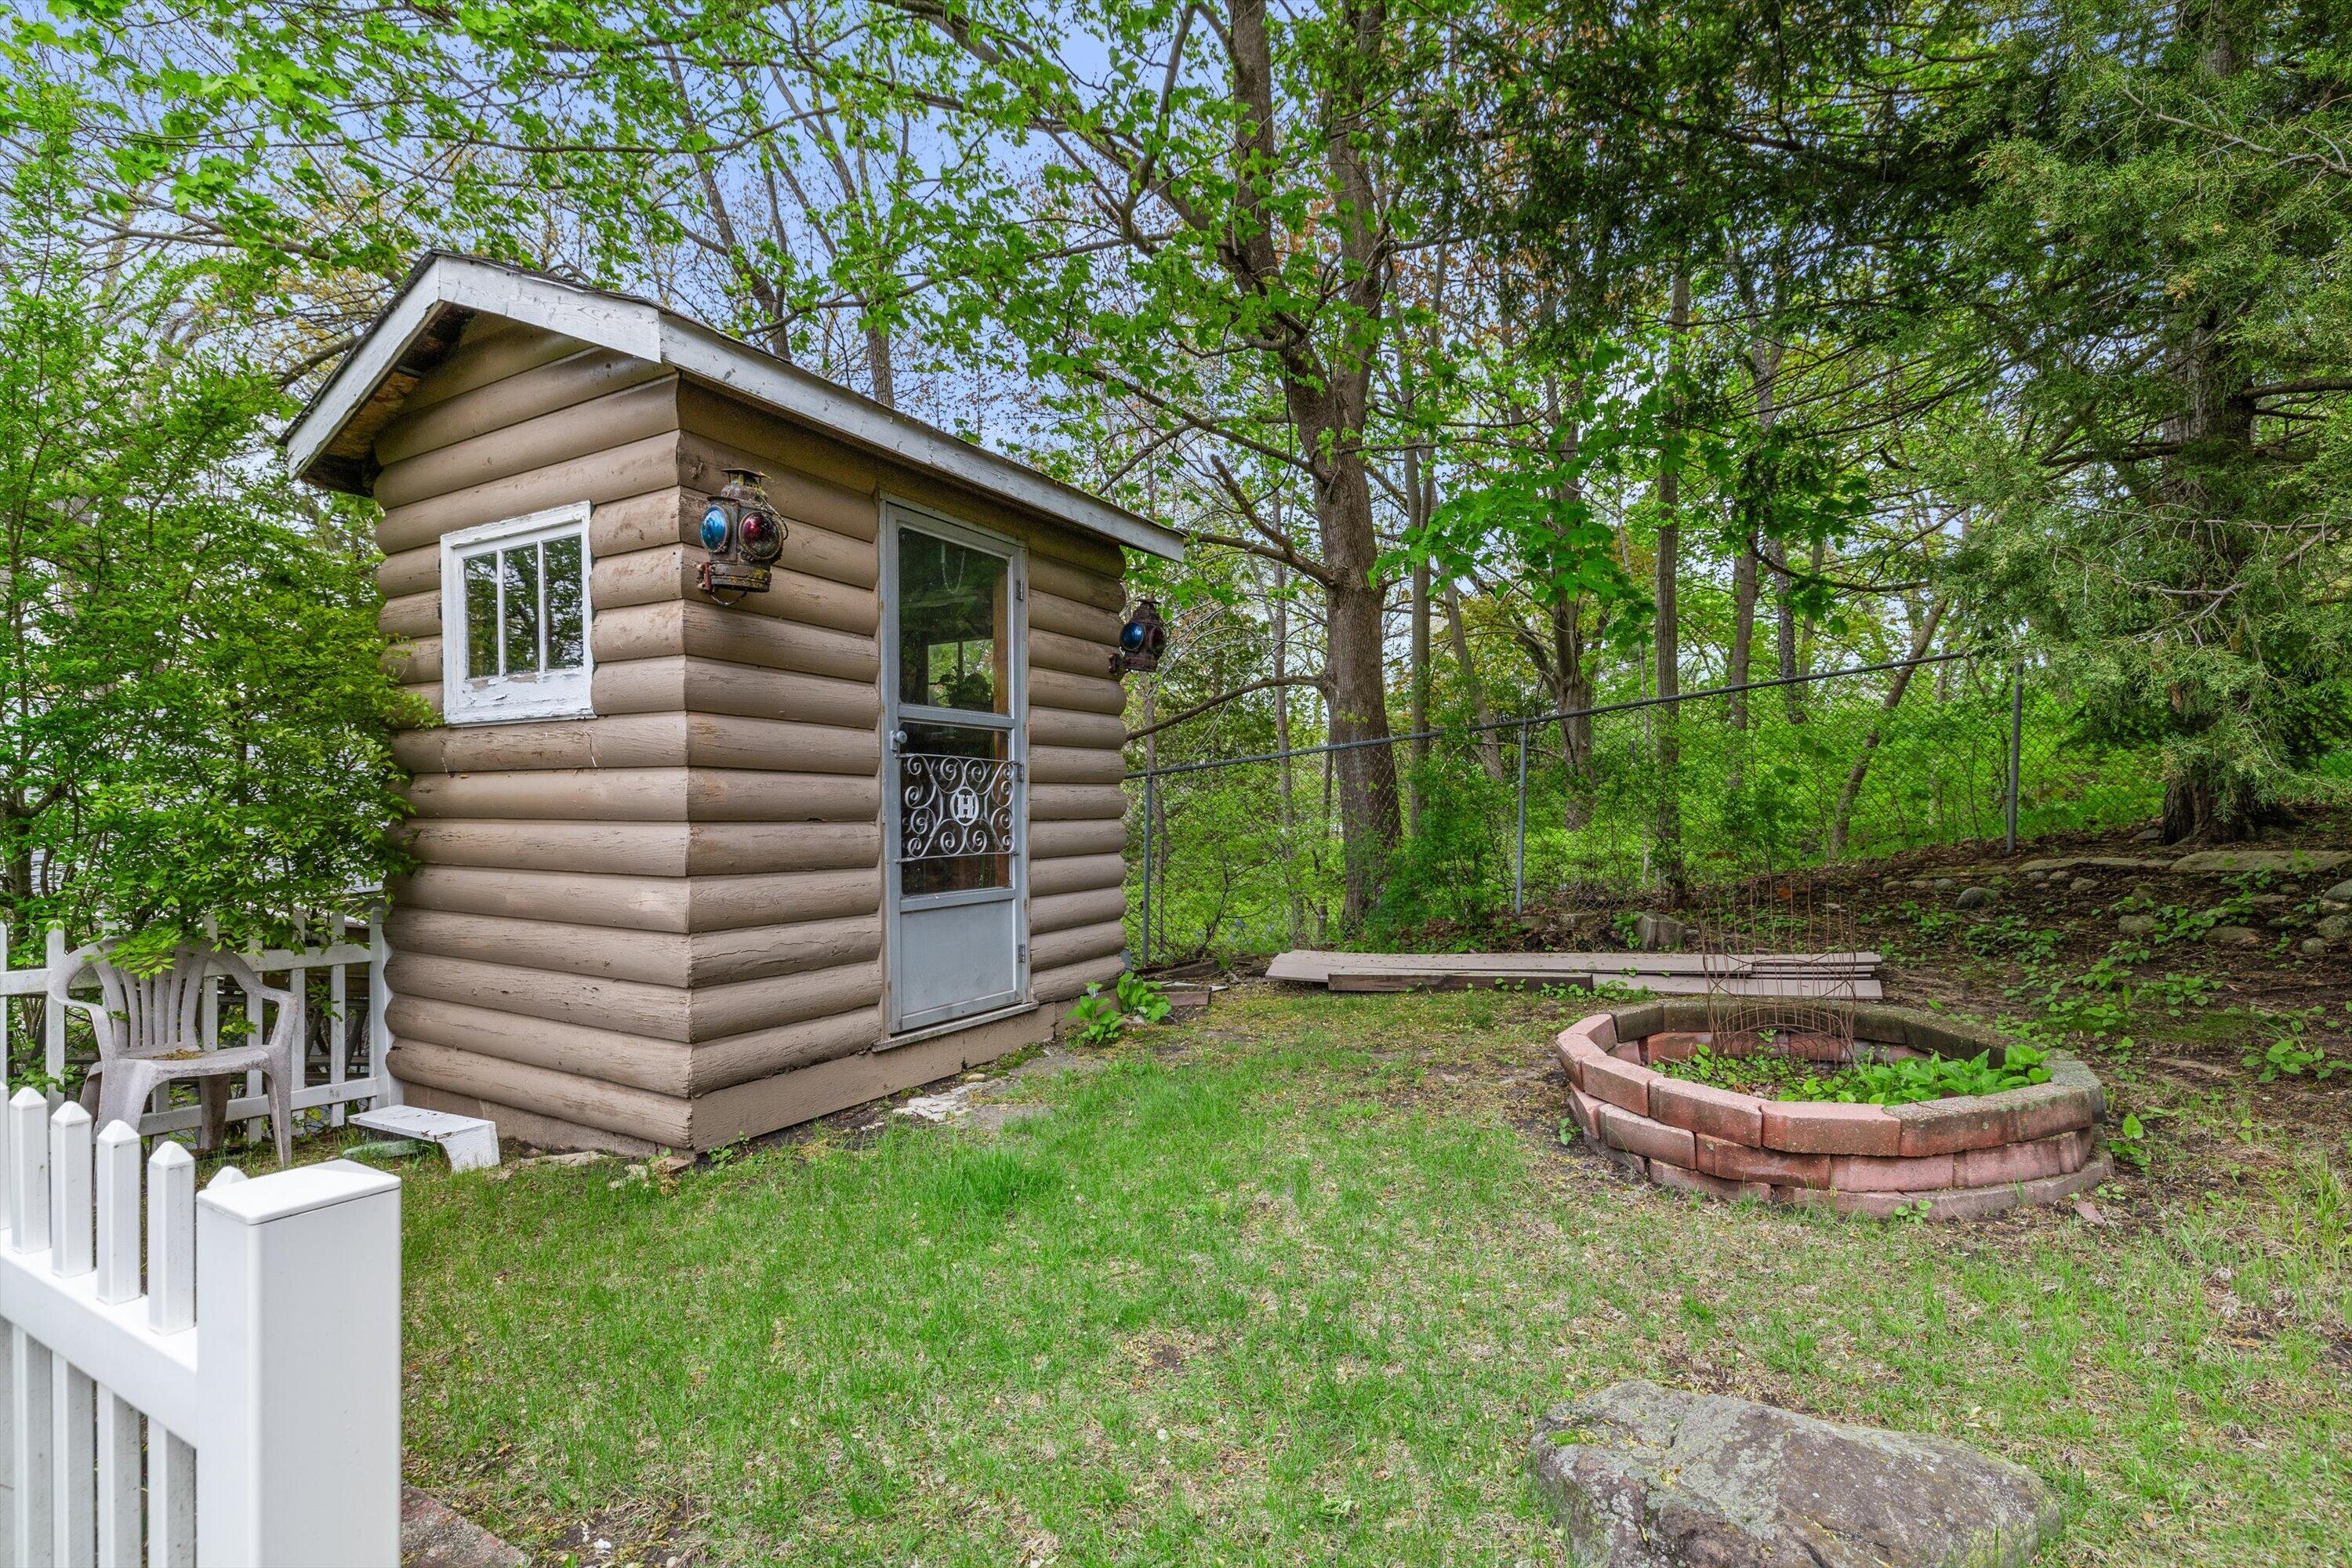
Tan log-sided backyard shed beside a circular brick garden bed and white picket fence.
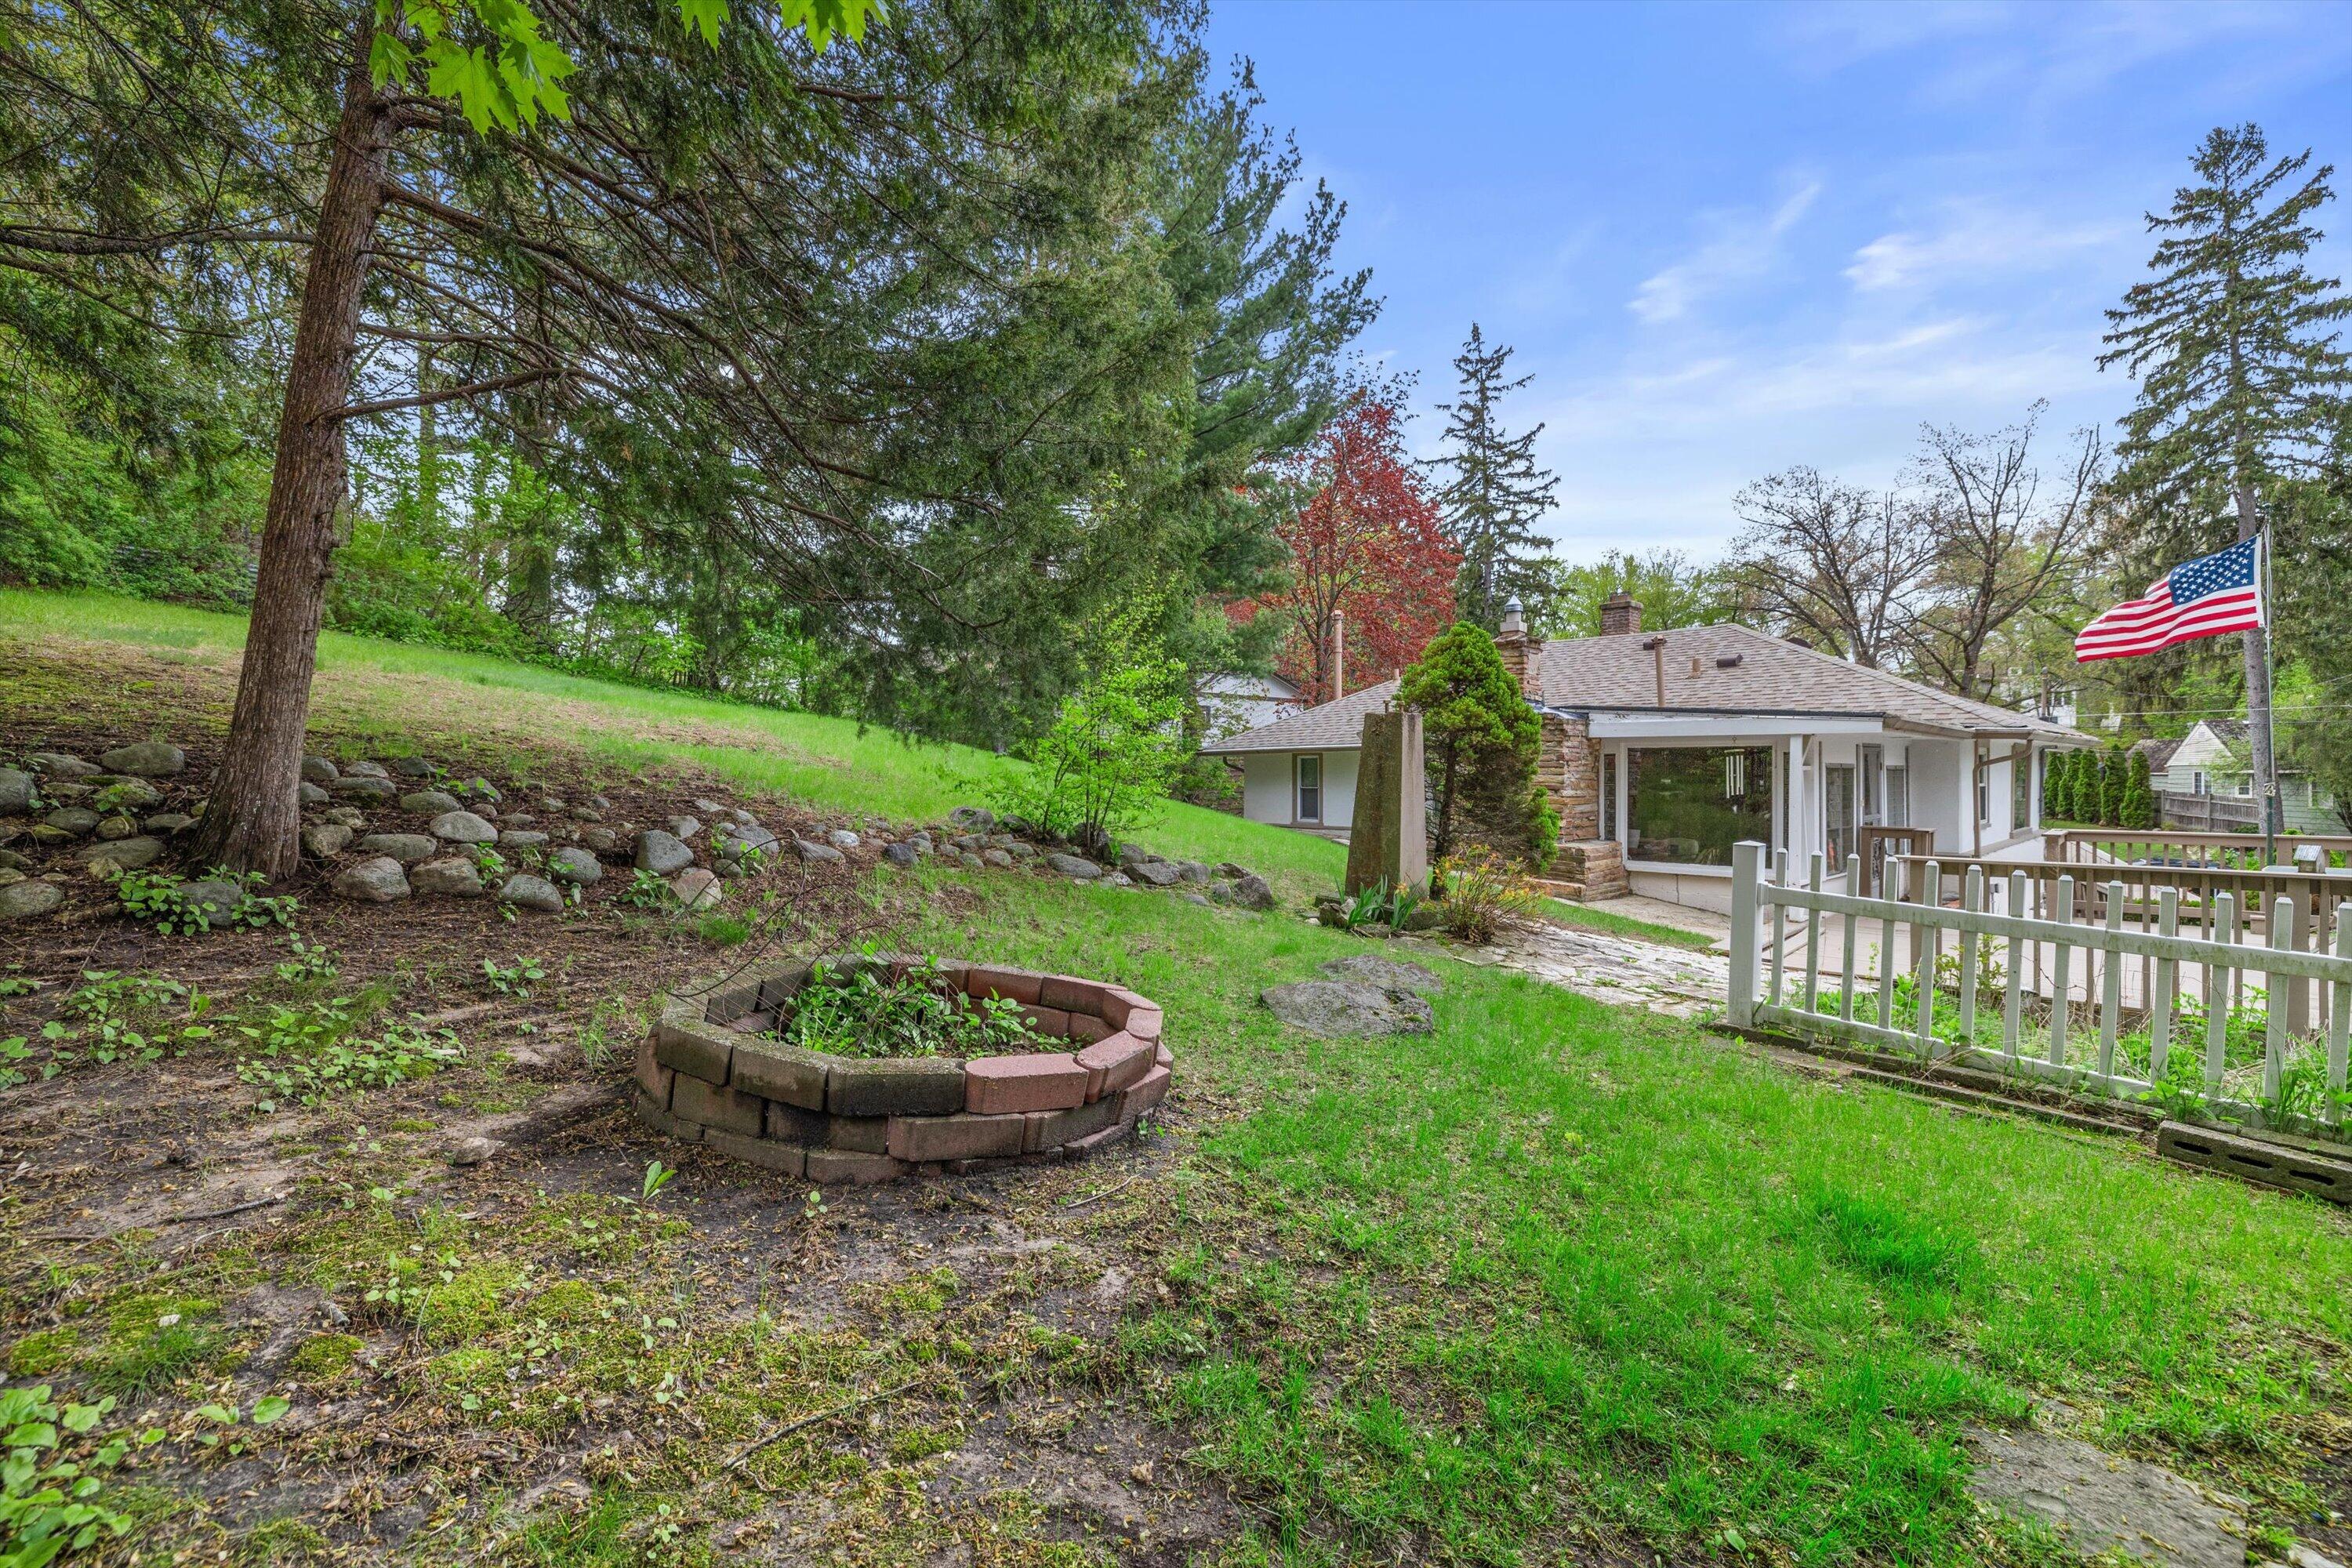
White house and backyard with a raised deck, circular stone fire pit, and mature trees.
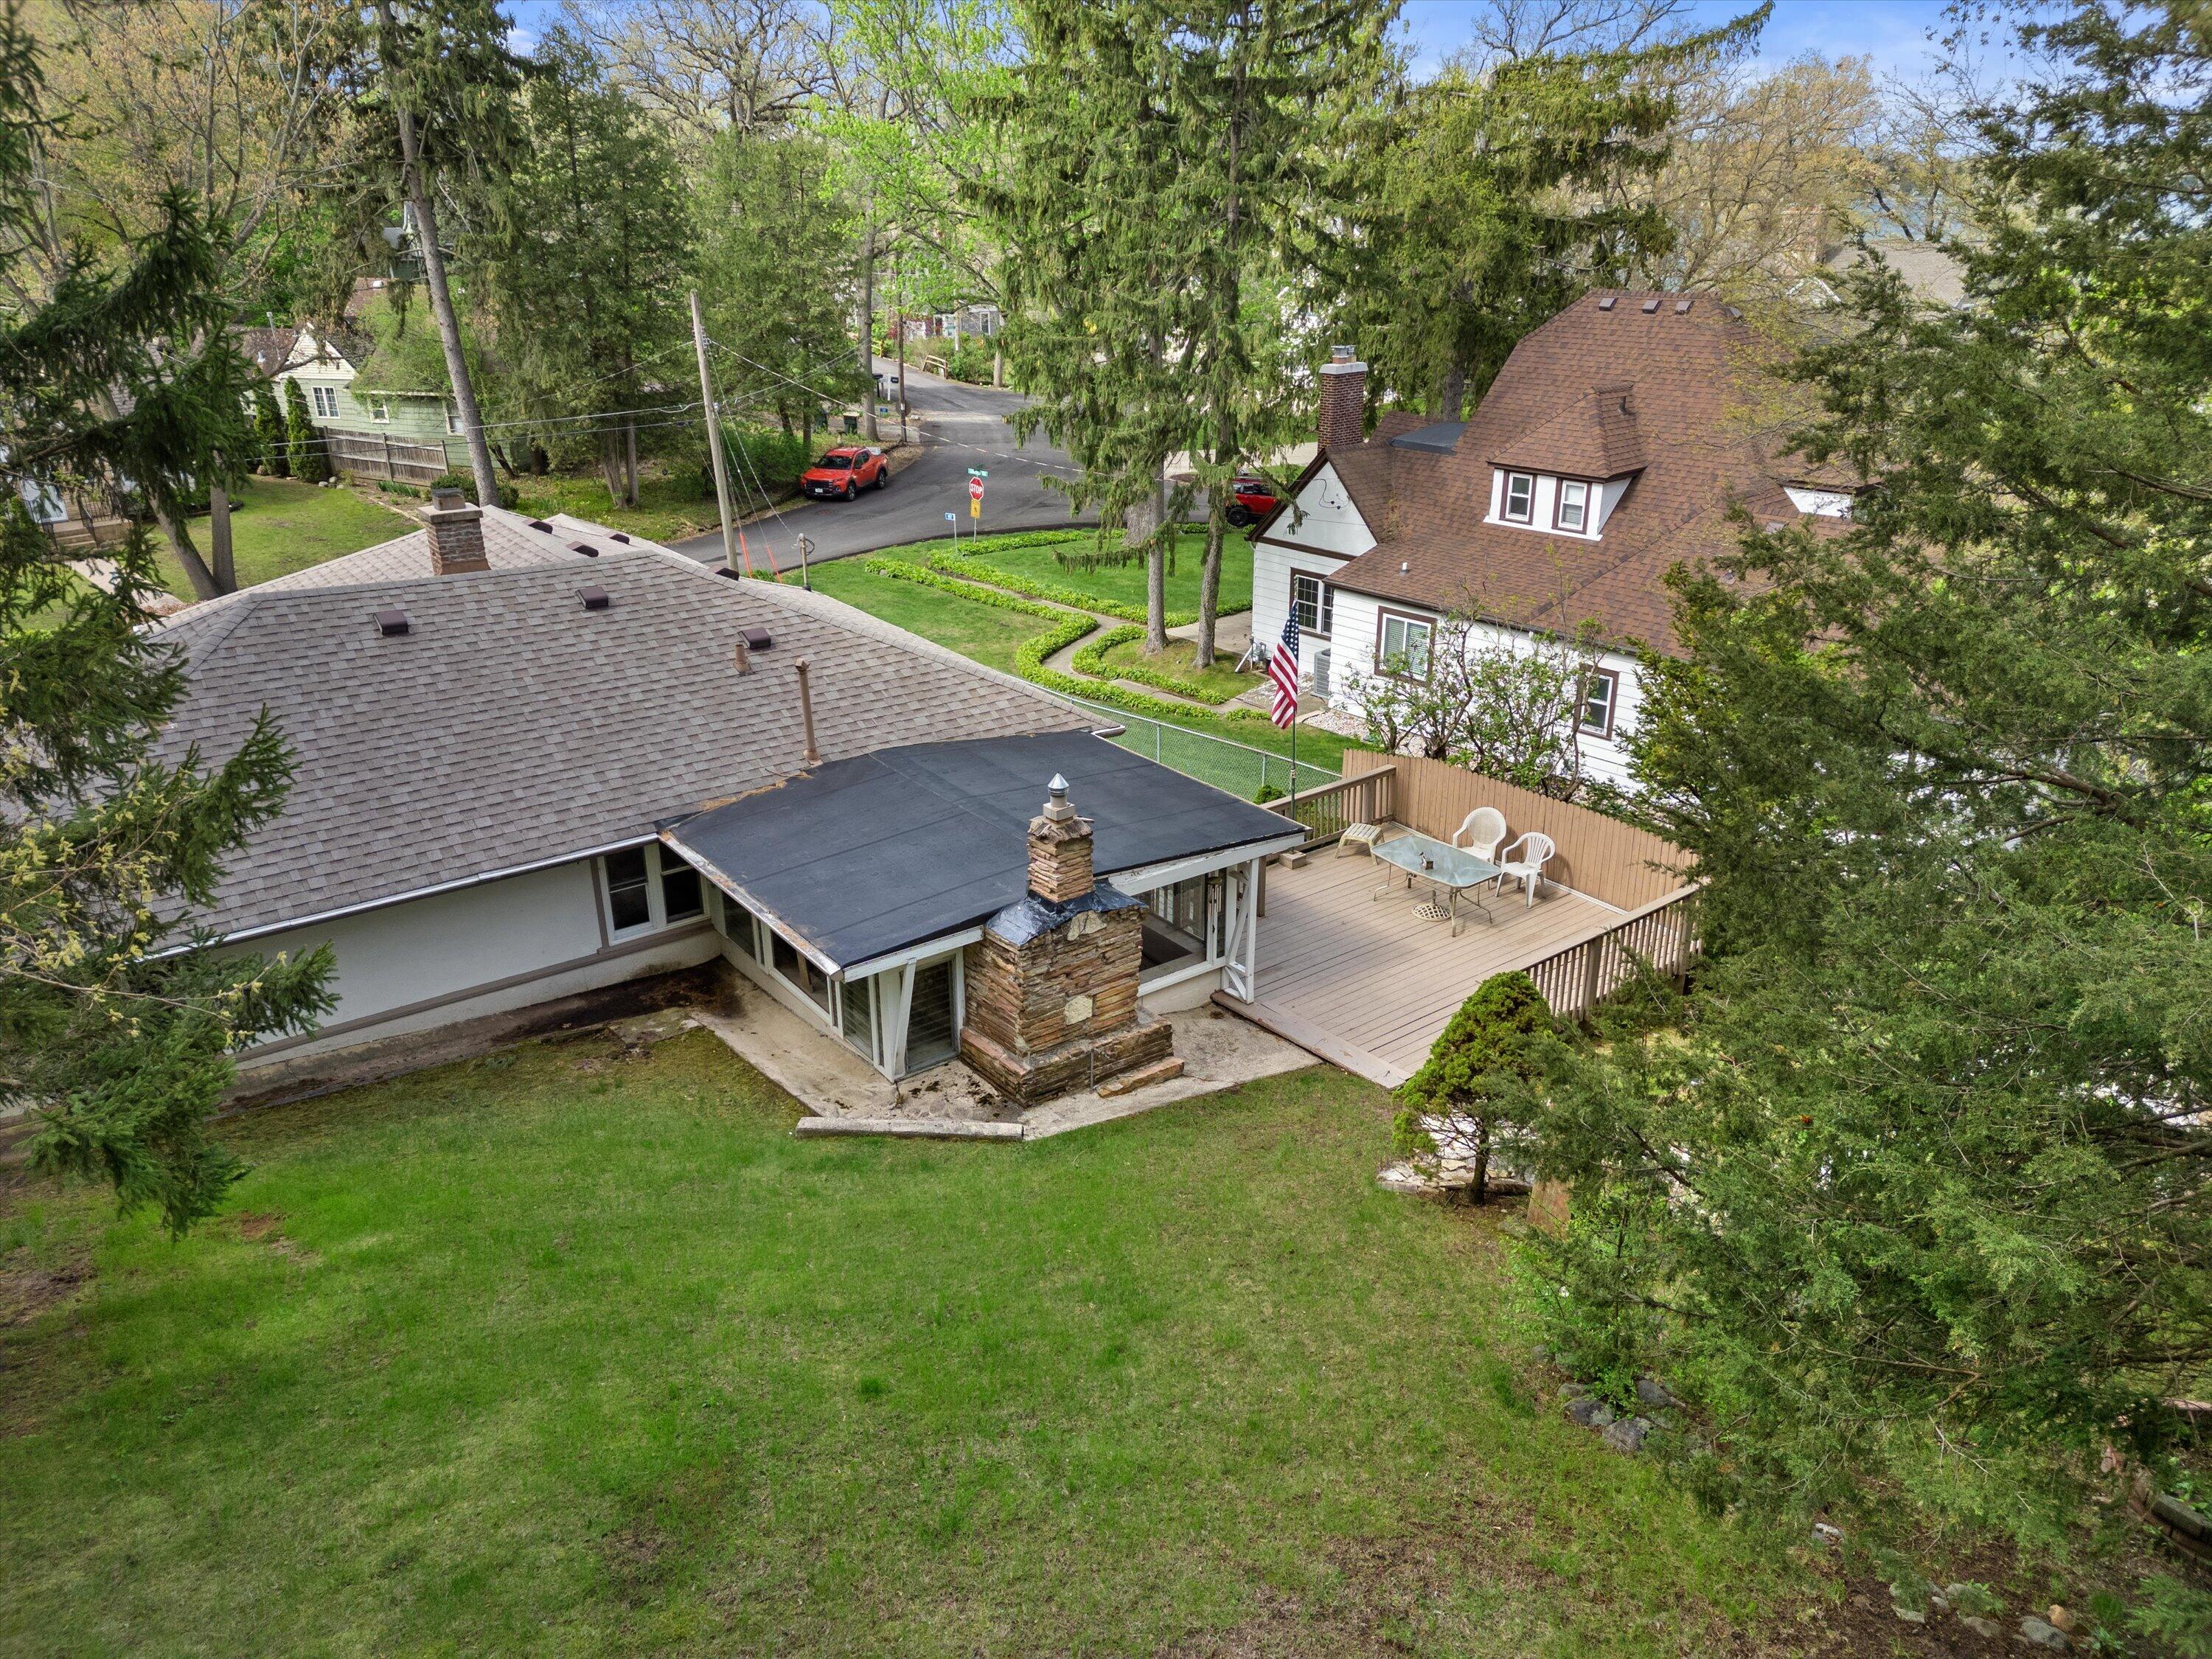
Aerial view of the home’s backyard, showing a large lawn, raised deck, and stone chimney.
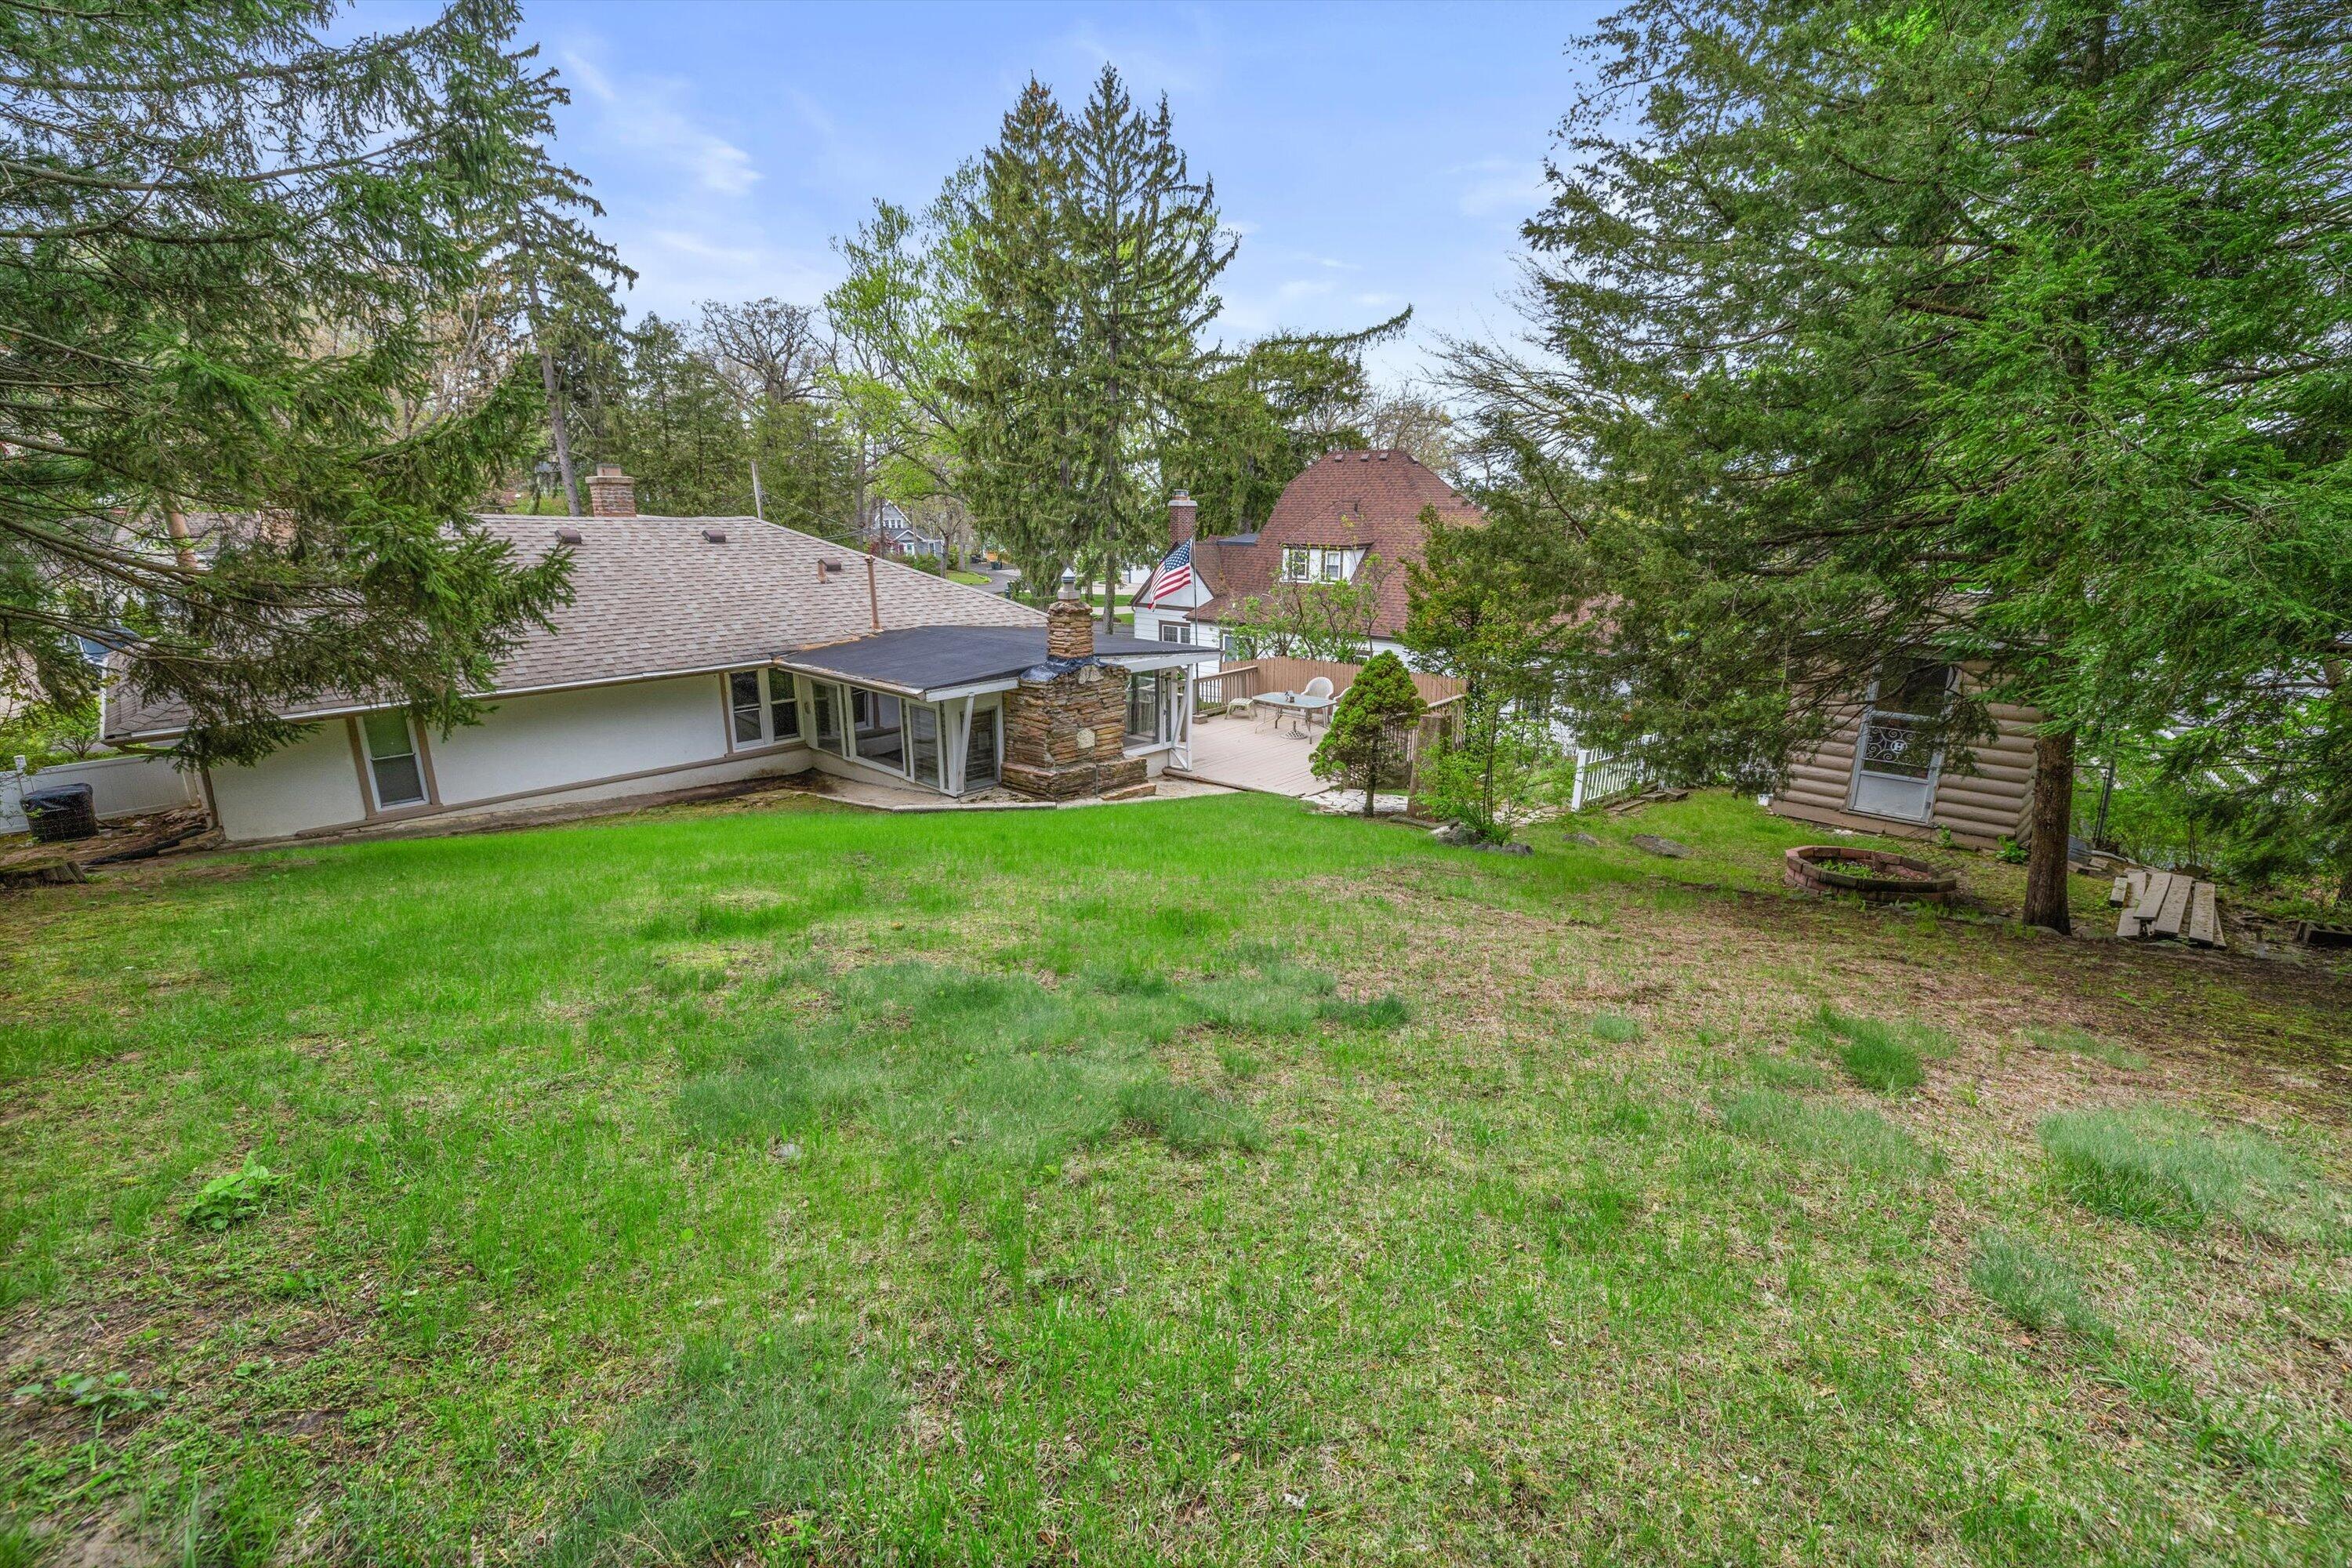
Home’s rear exterior with a raised deck, stone chimney, and broad grassy backyard.
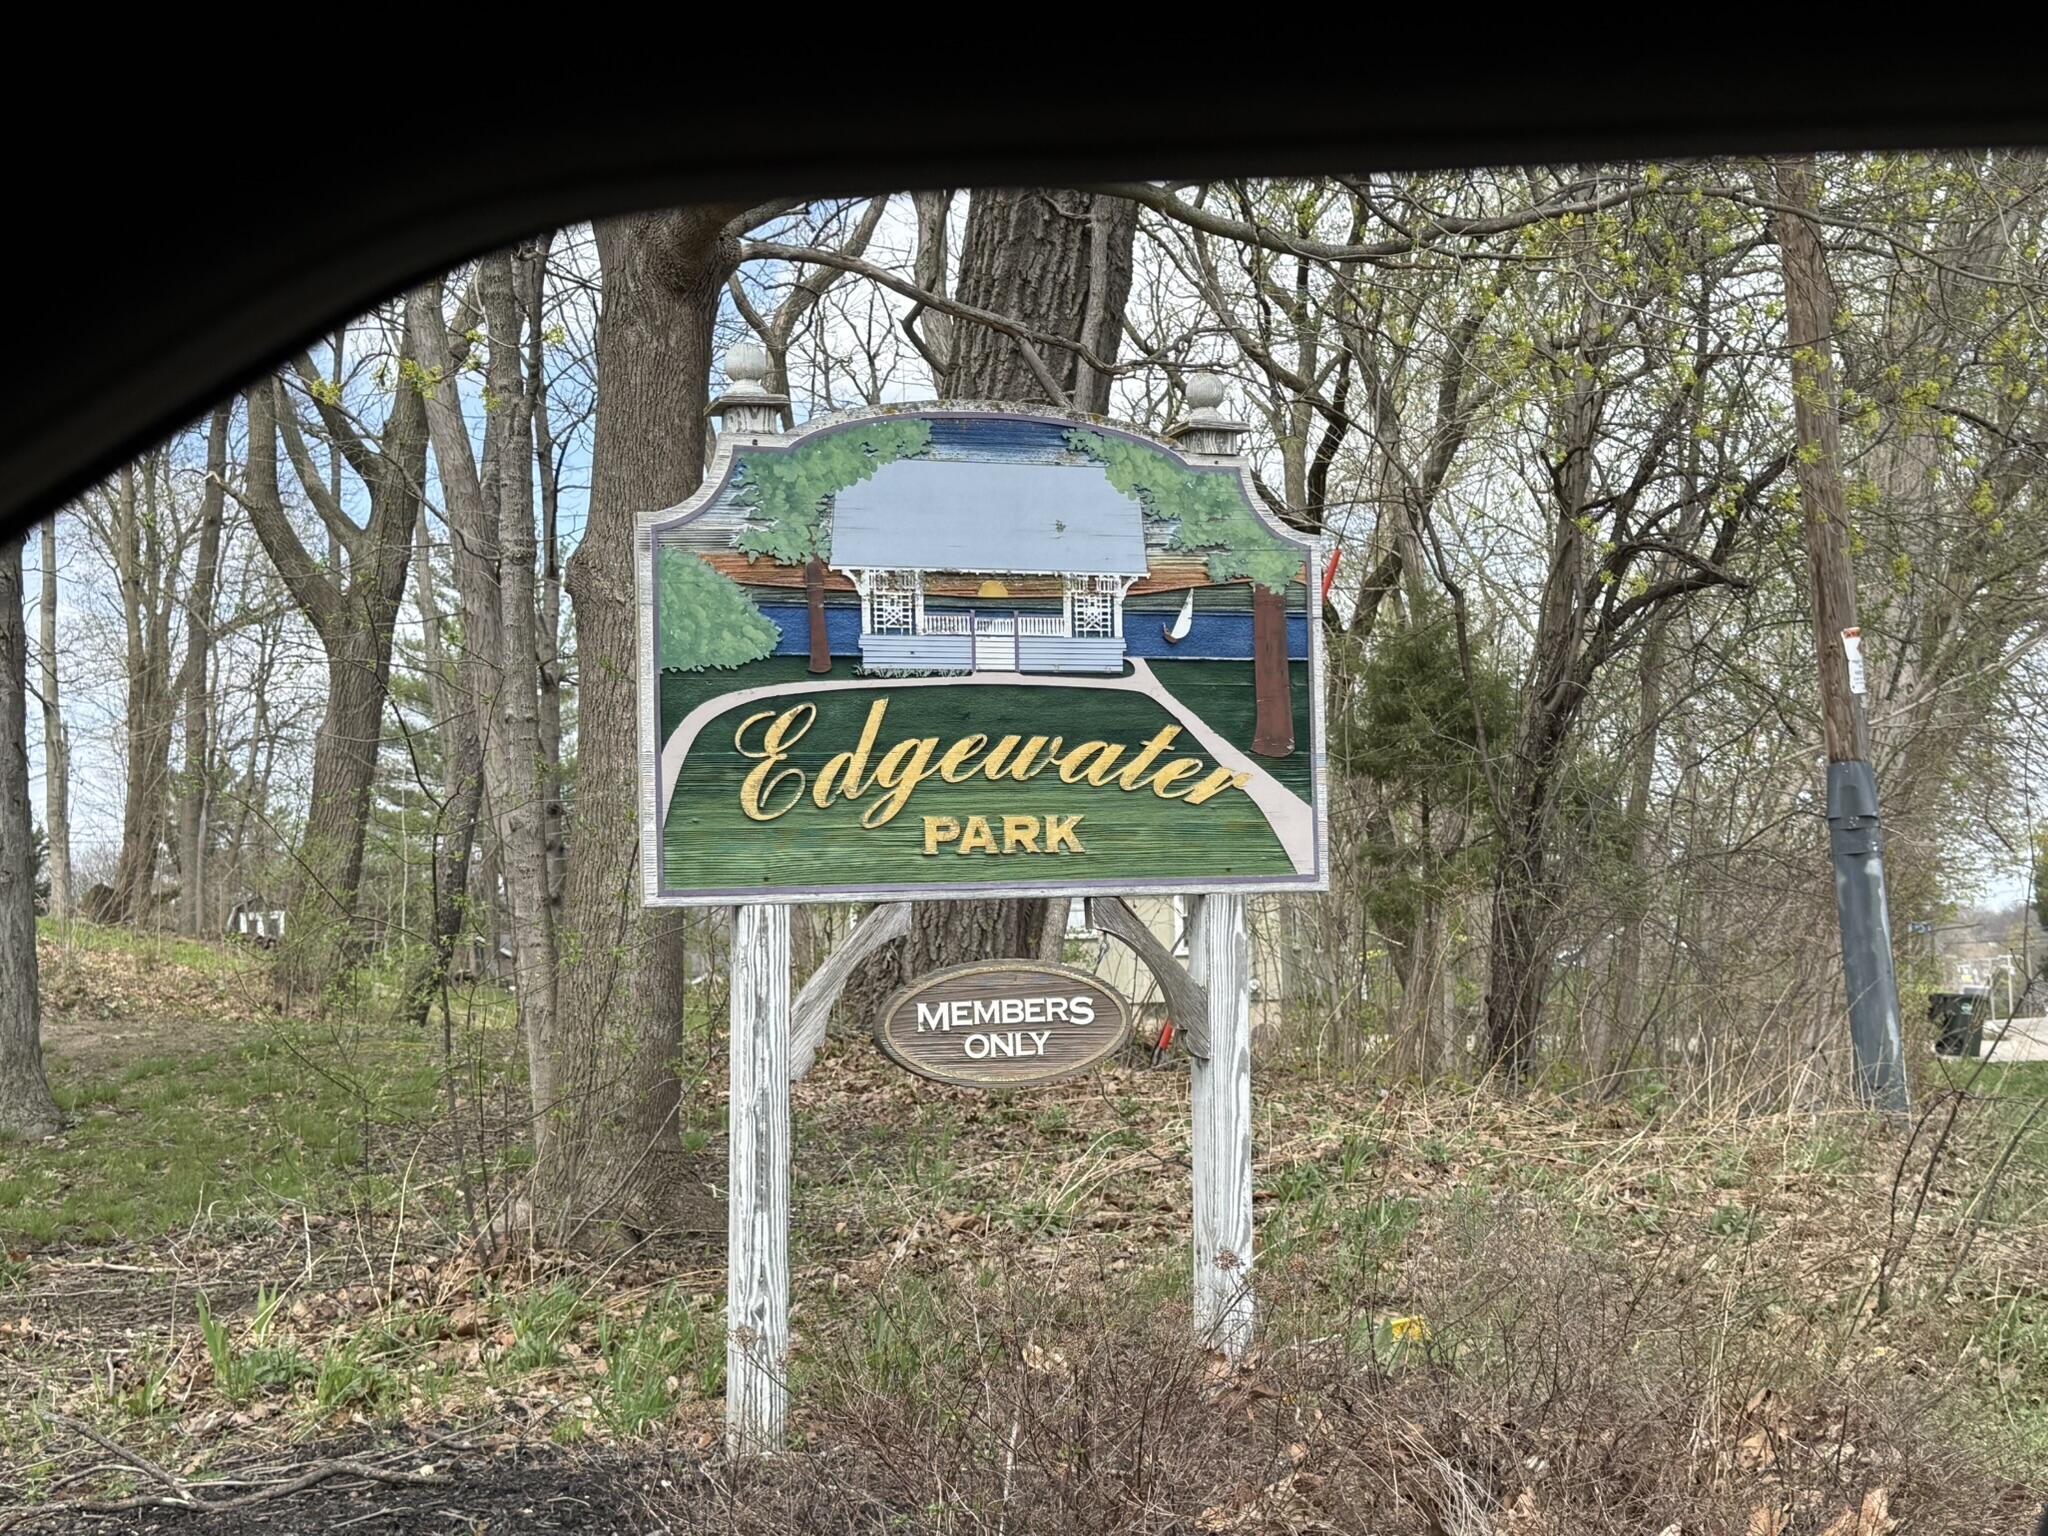
Edgewater Park entrance sign with a smaller Members Only sign below.
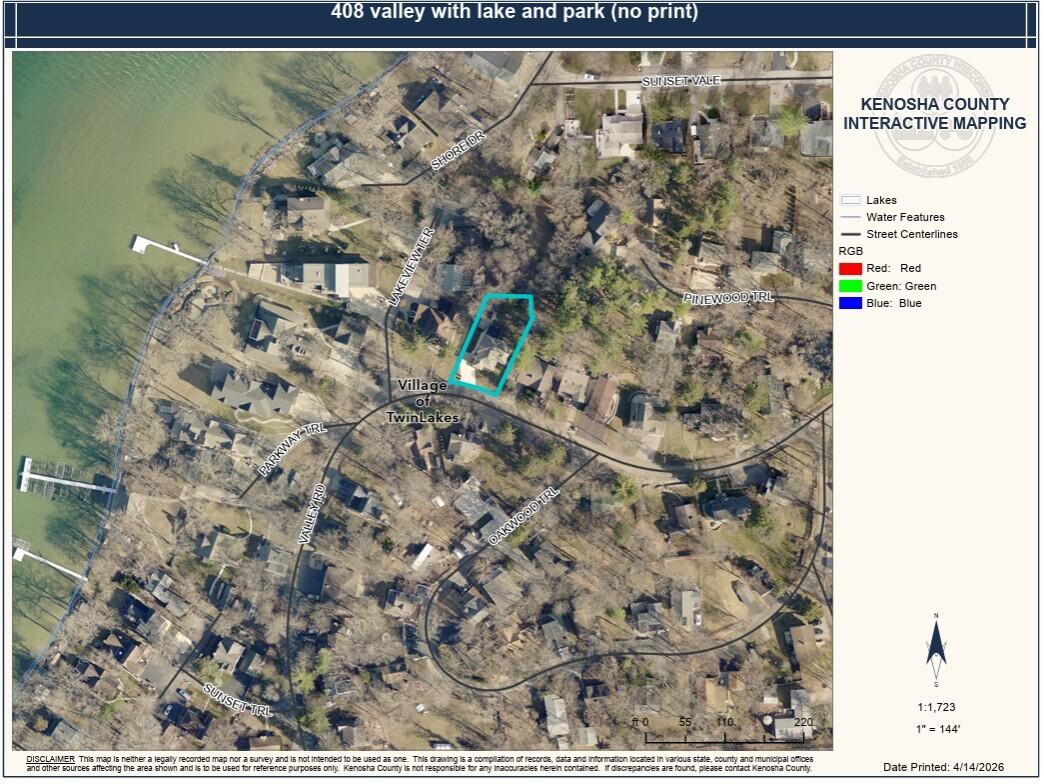
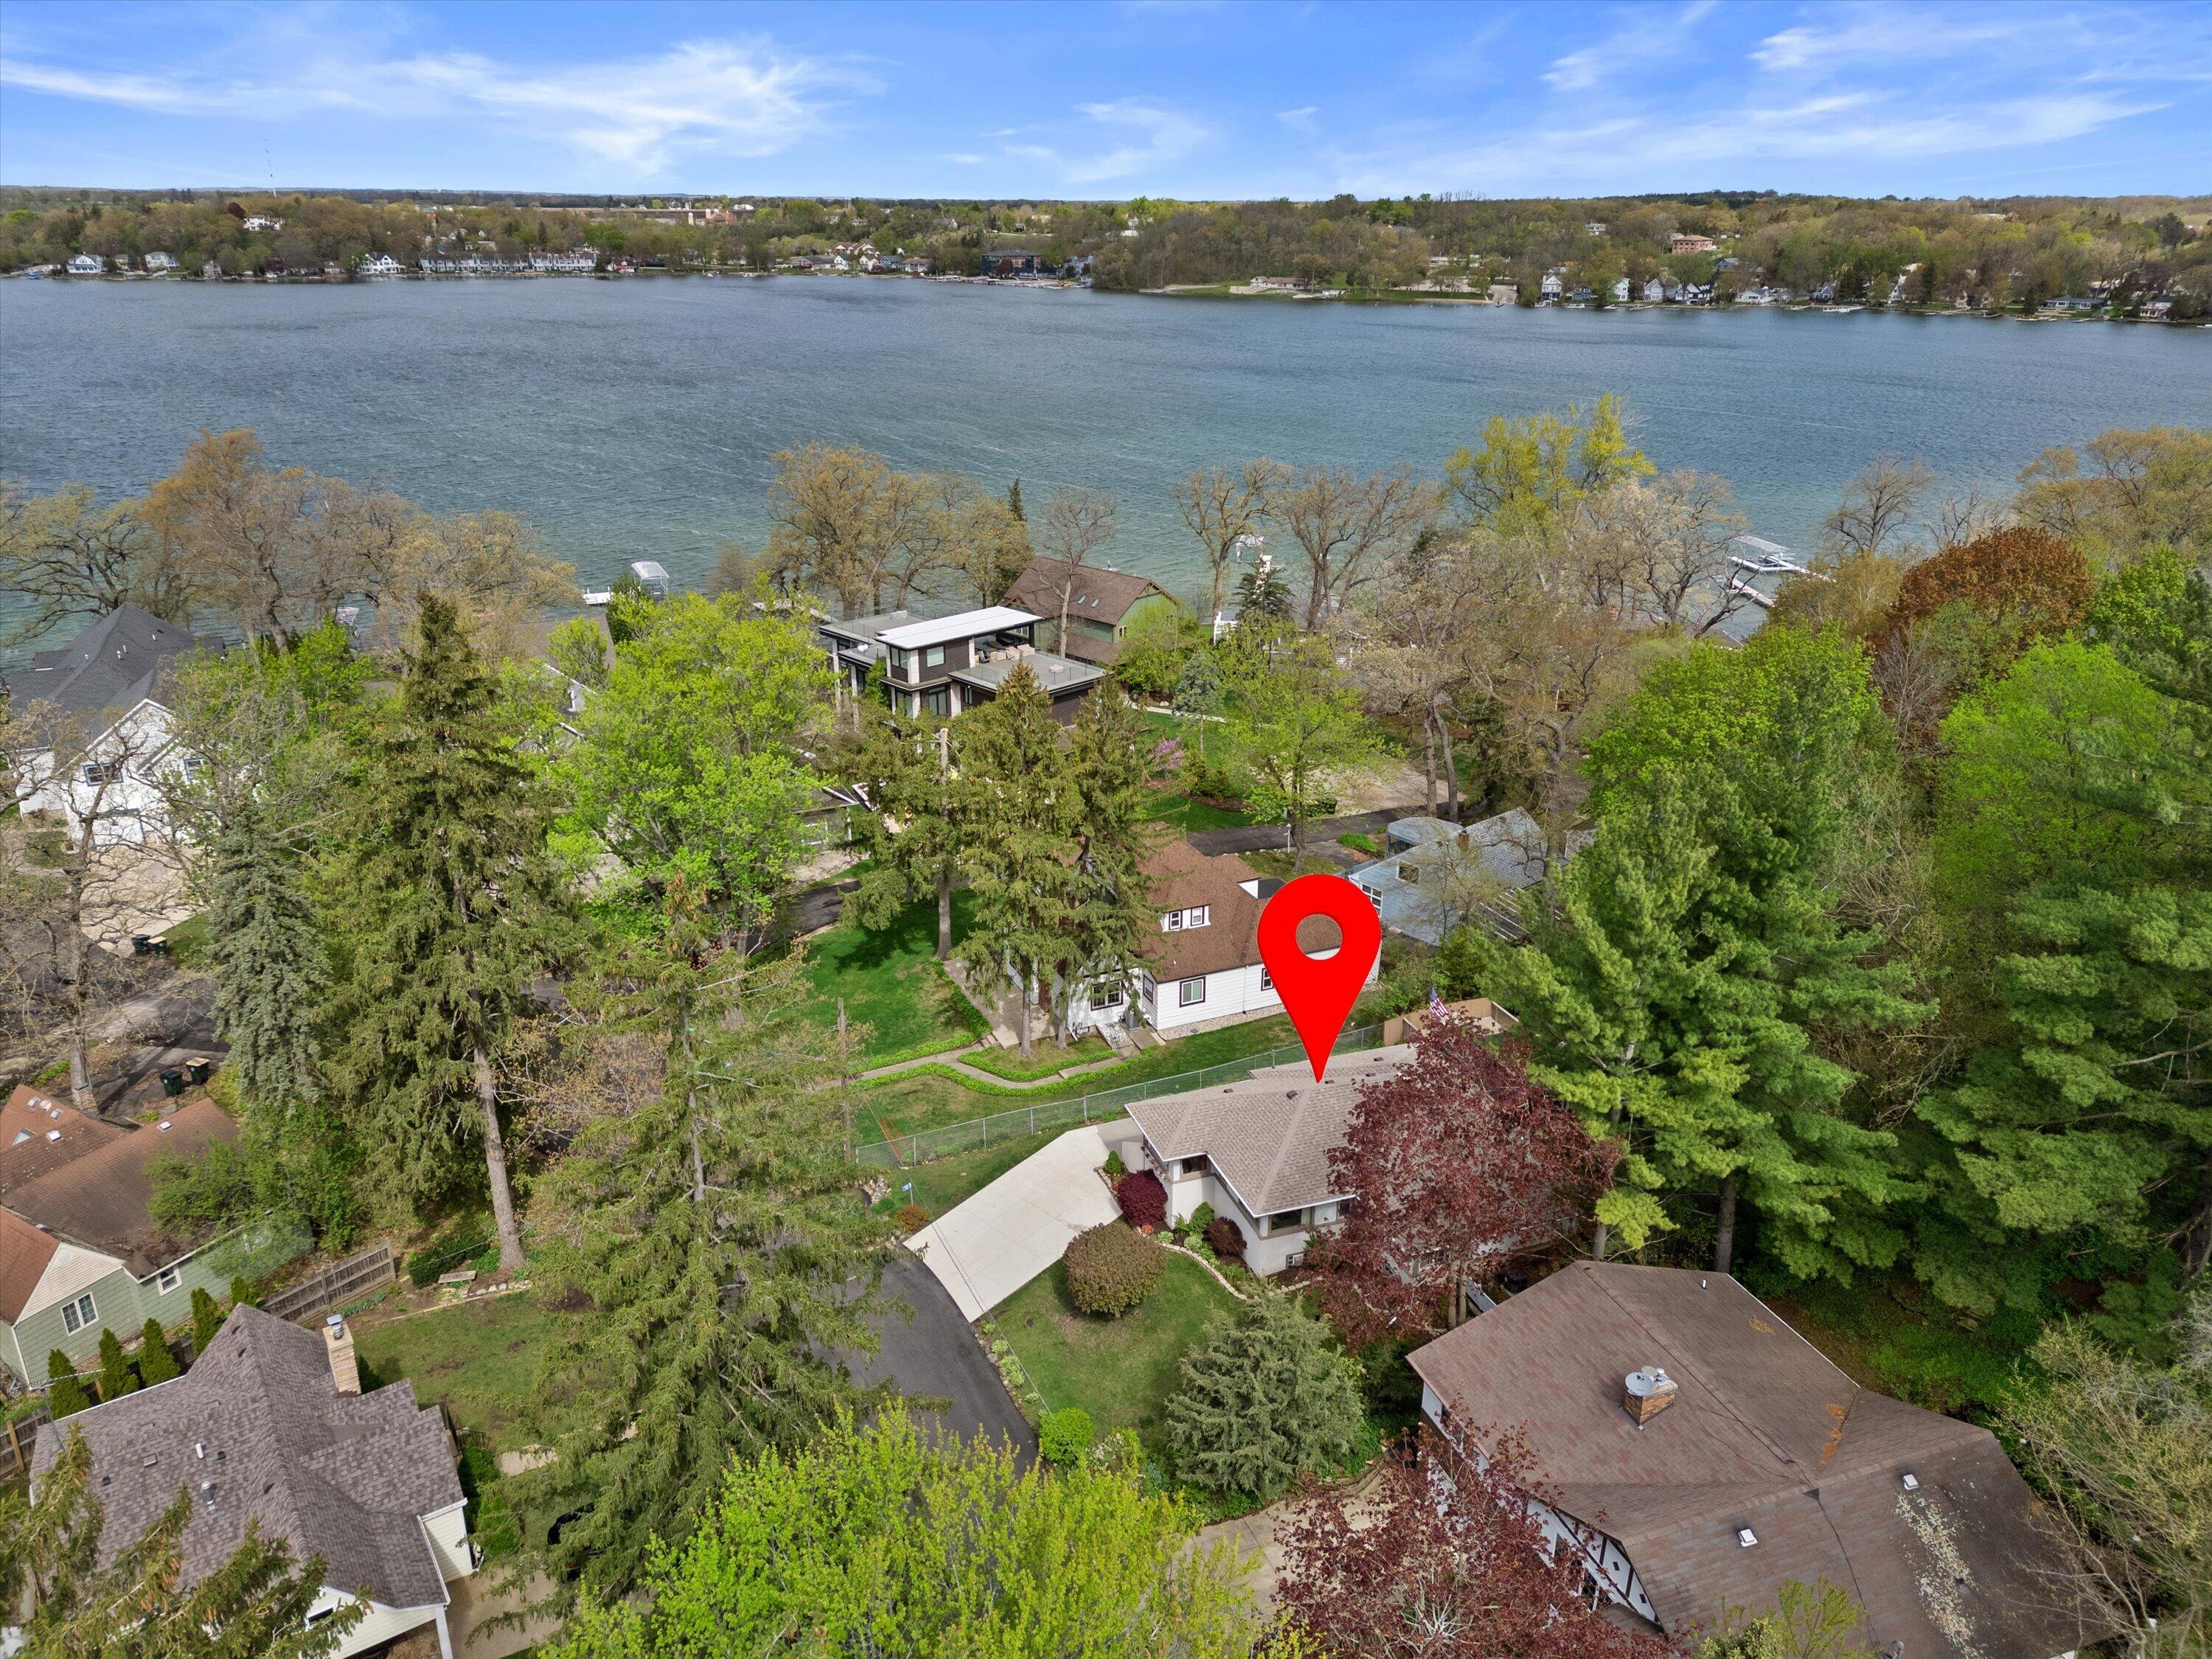
Aerial map showing the turquoise-outlined 408 Valley Road property near the lake in Twin Lakes.
Lake dock with a long white walkway, boat lifts, and homes across the water.
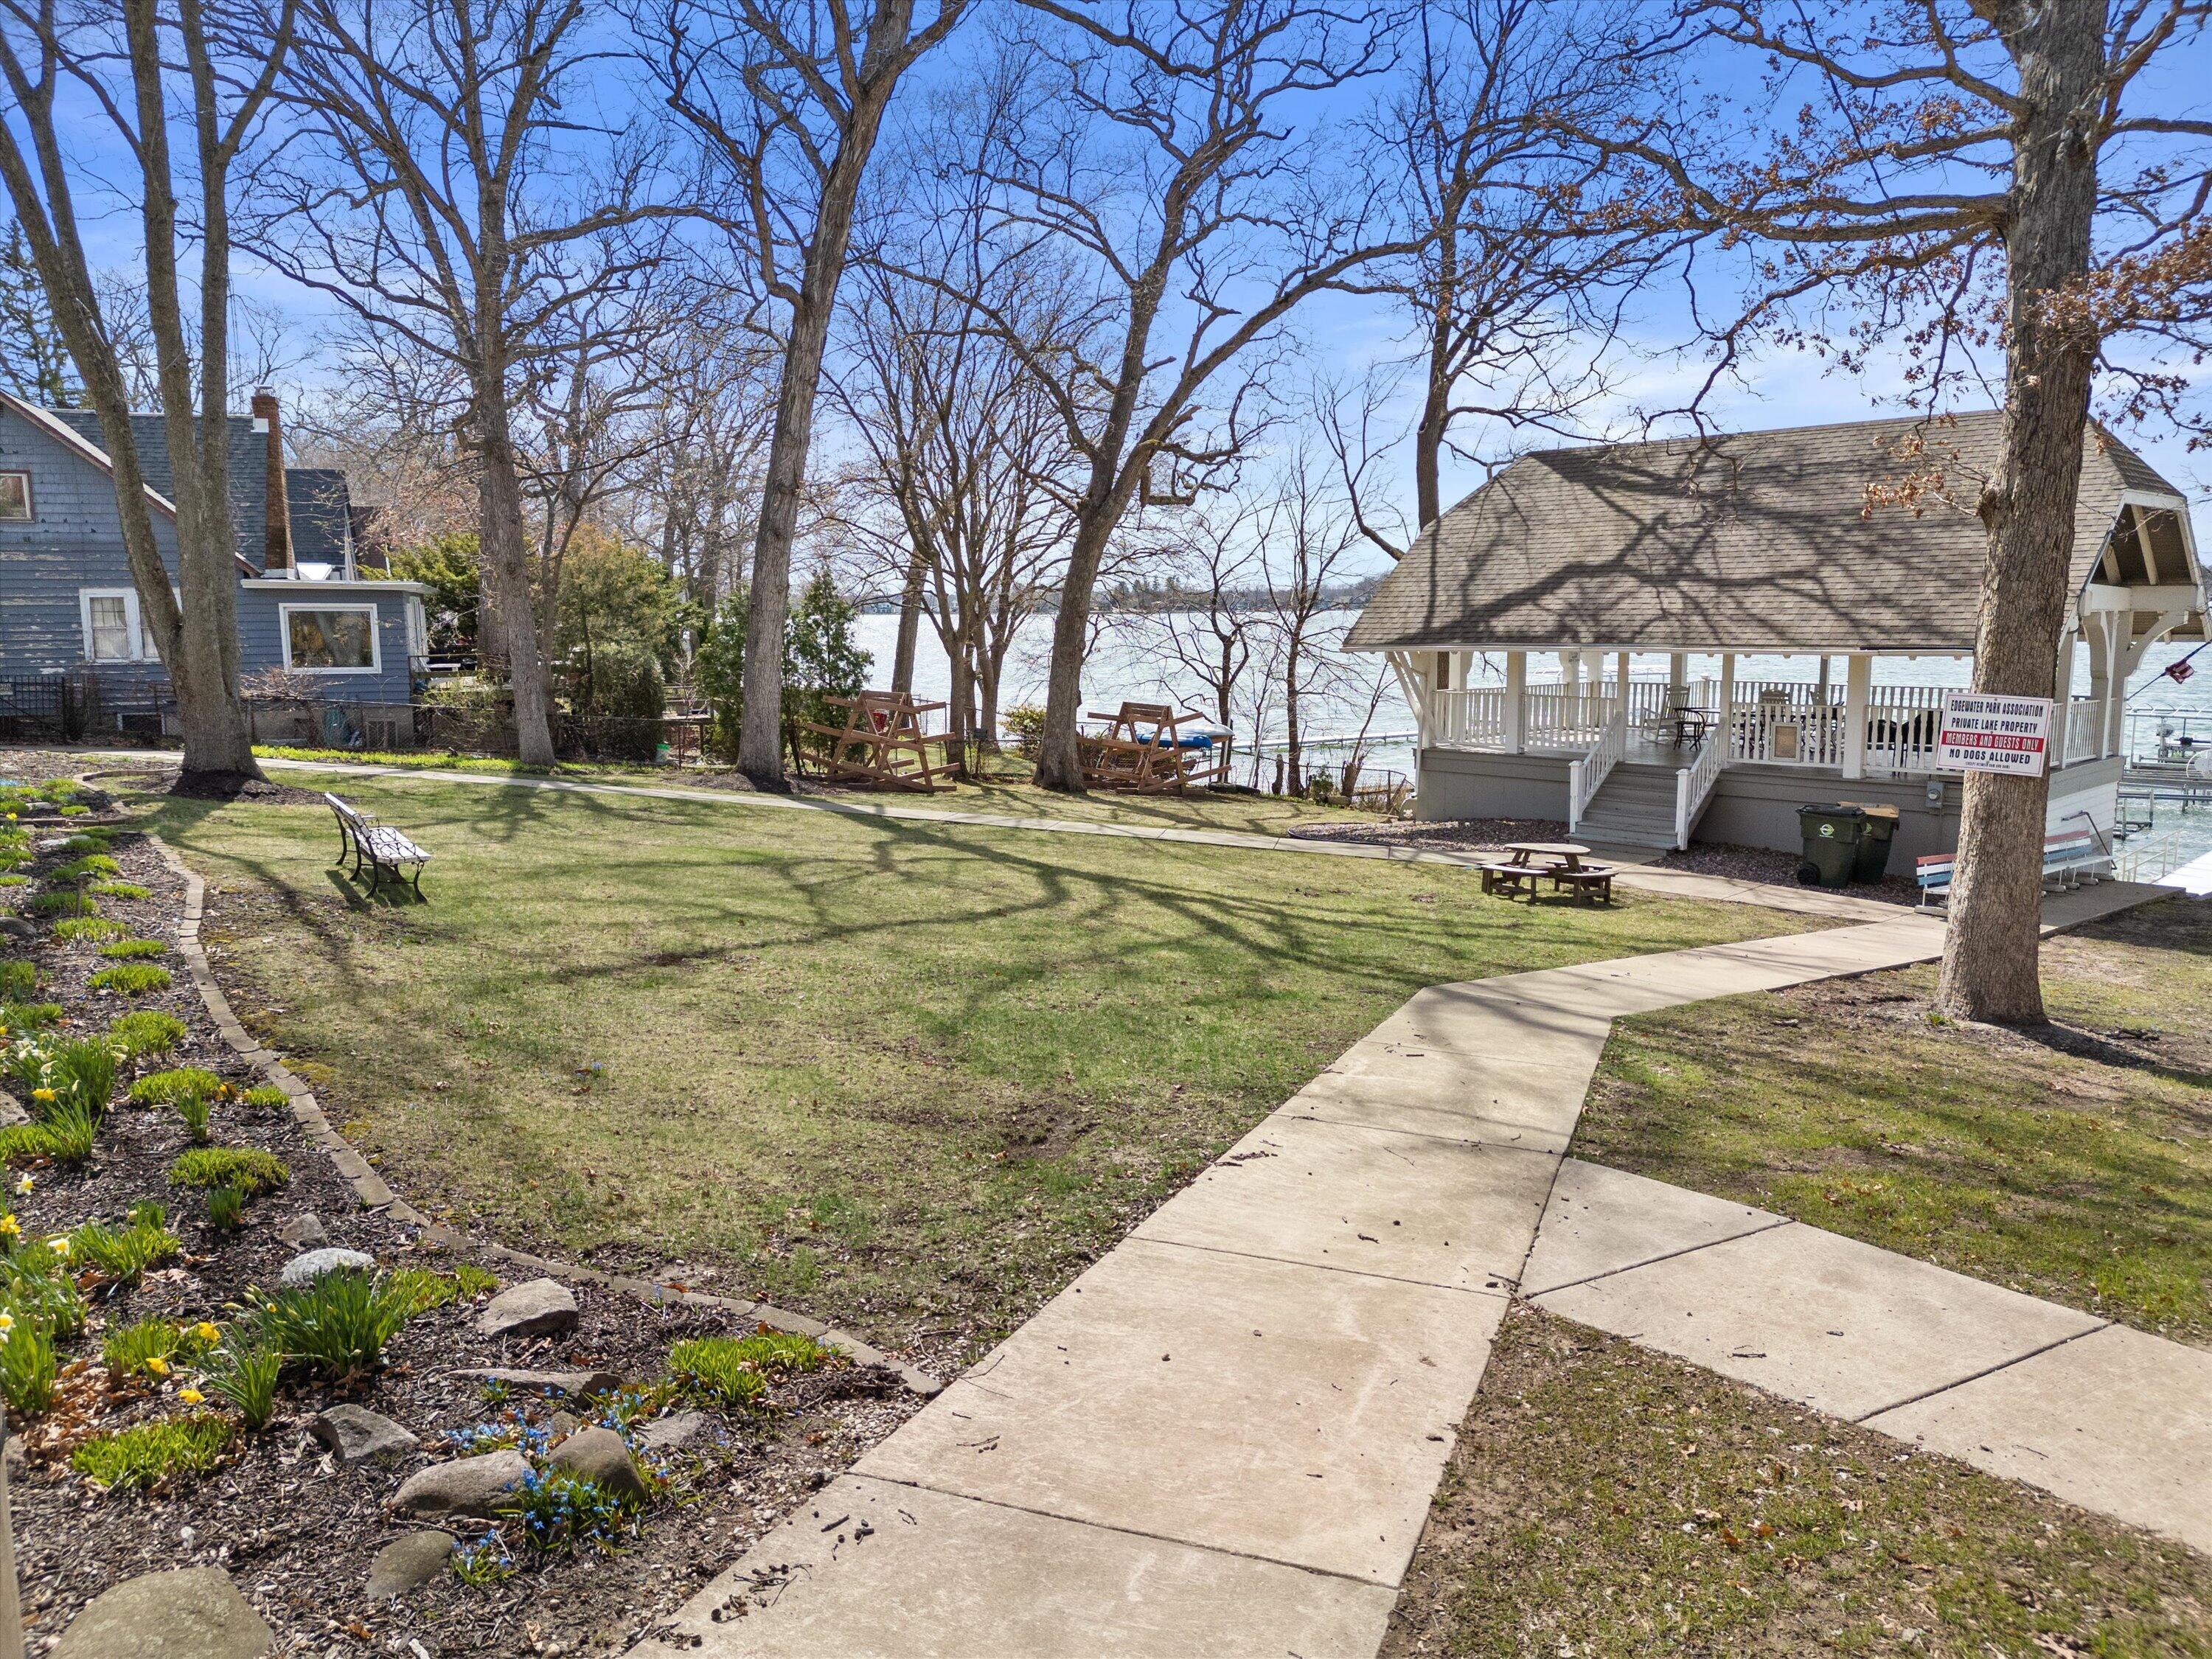
Lakeside grounds with a covered pavilion, curving walkway, and views across the water.
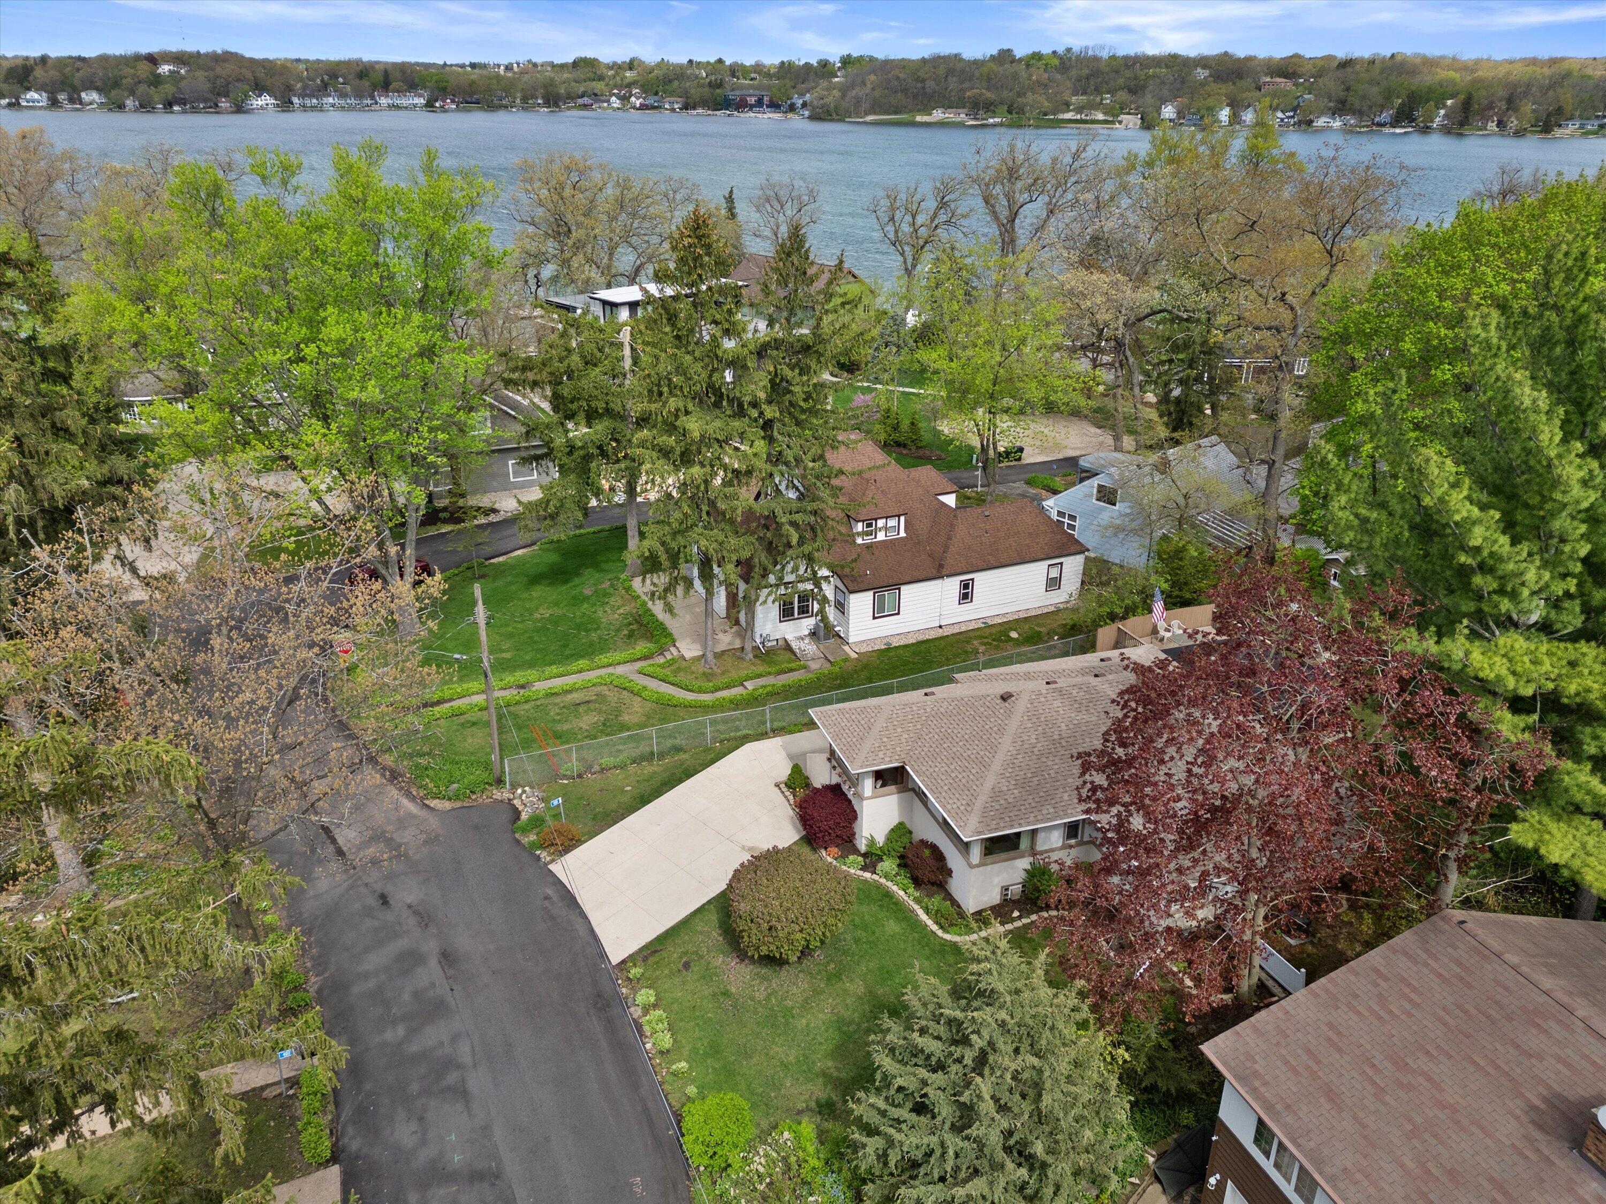
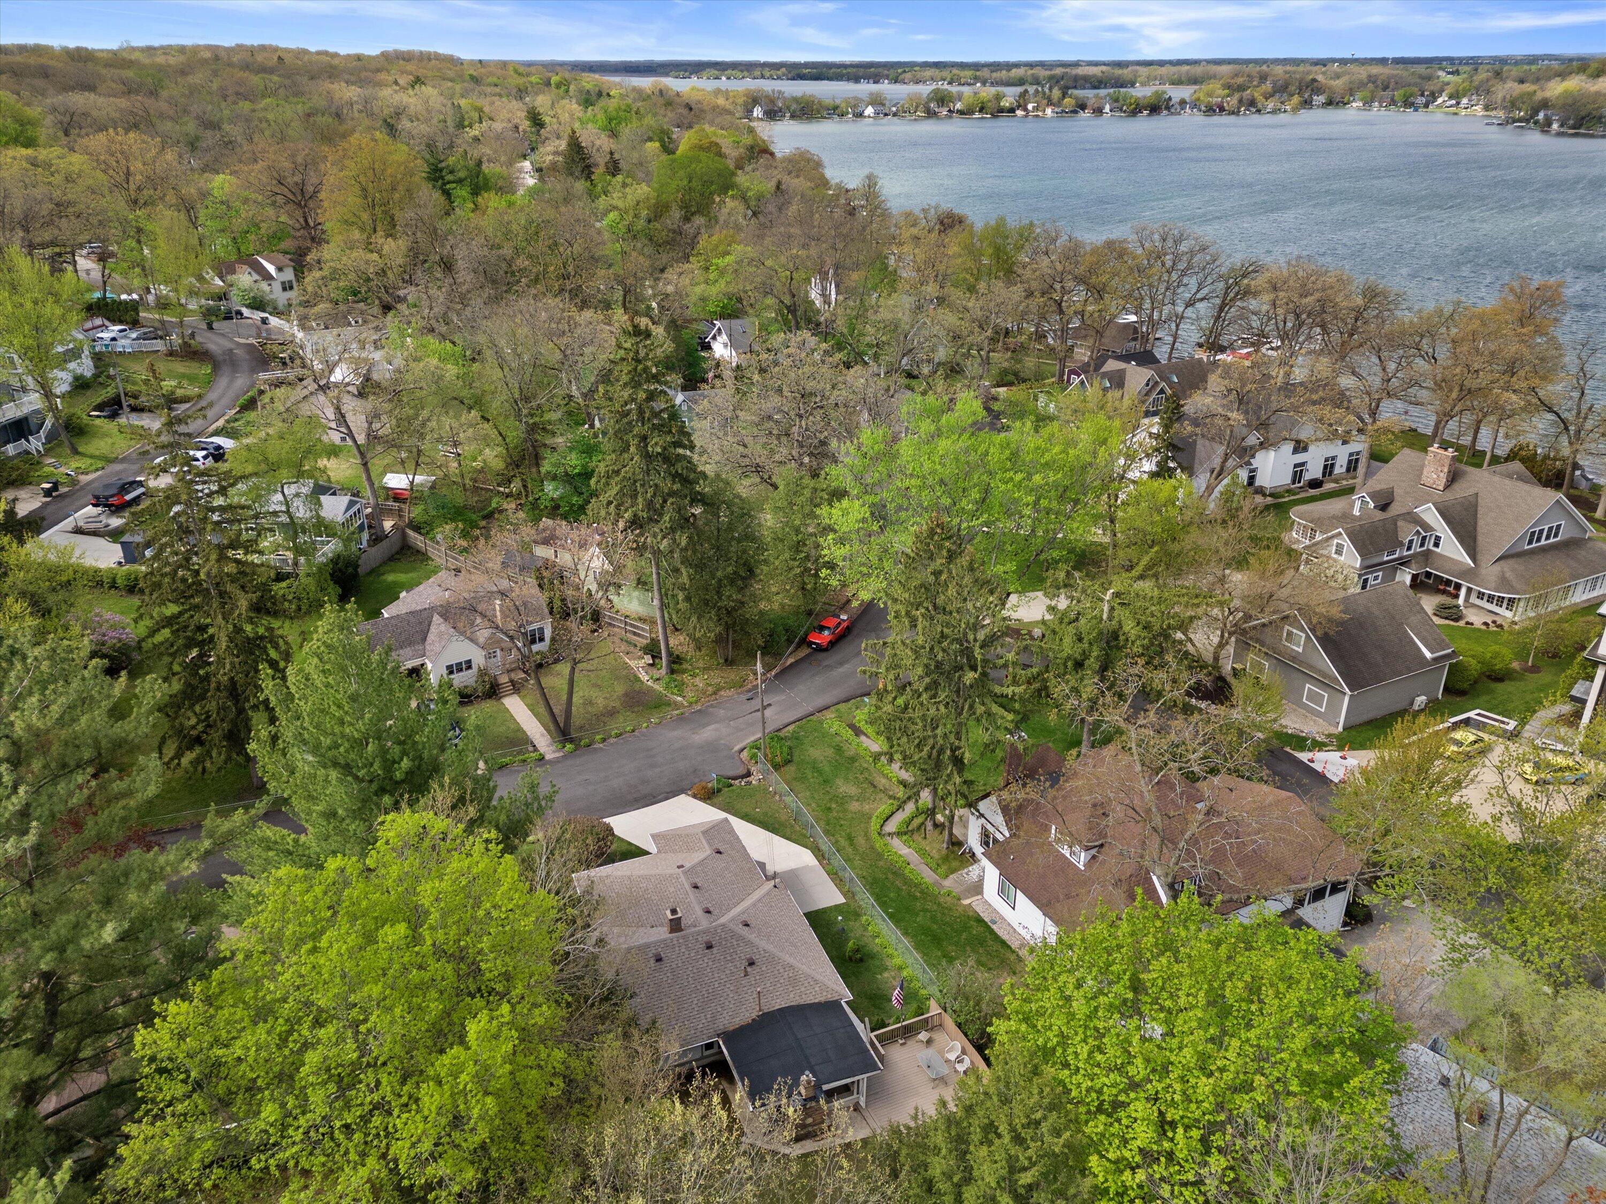
Aerial view of a lakeside home with mature trees, neighboring houses, and shoreline.
Aerial view of a marked home among lakeside houses, with the lake and docks beyond.
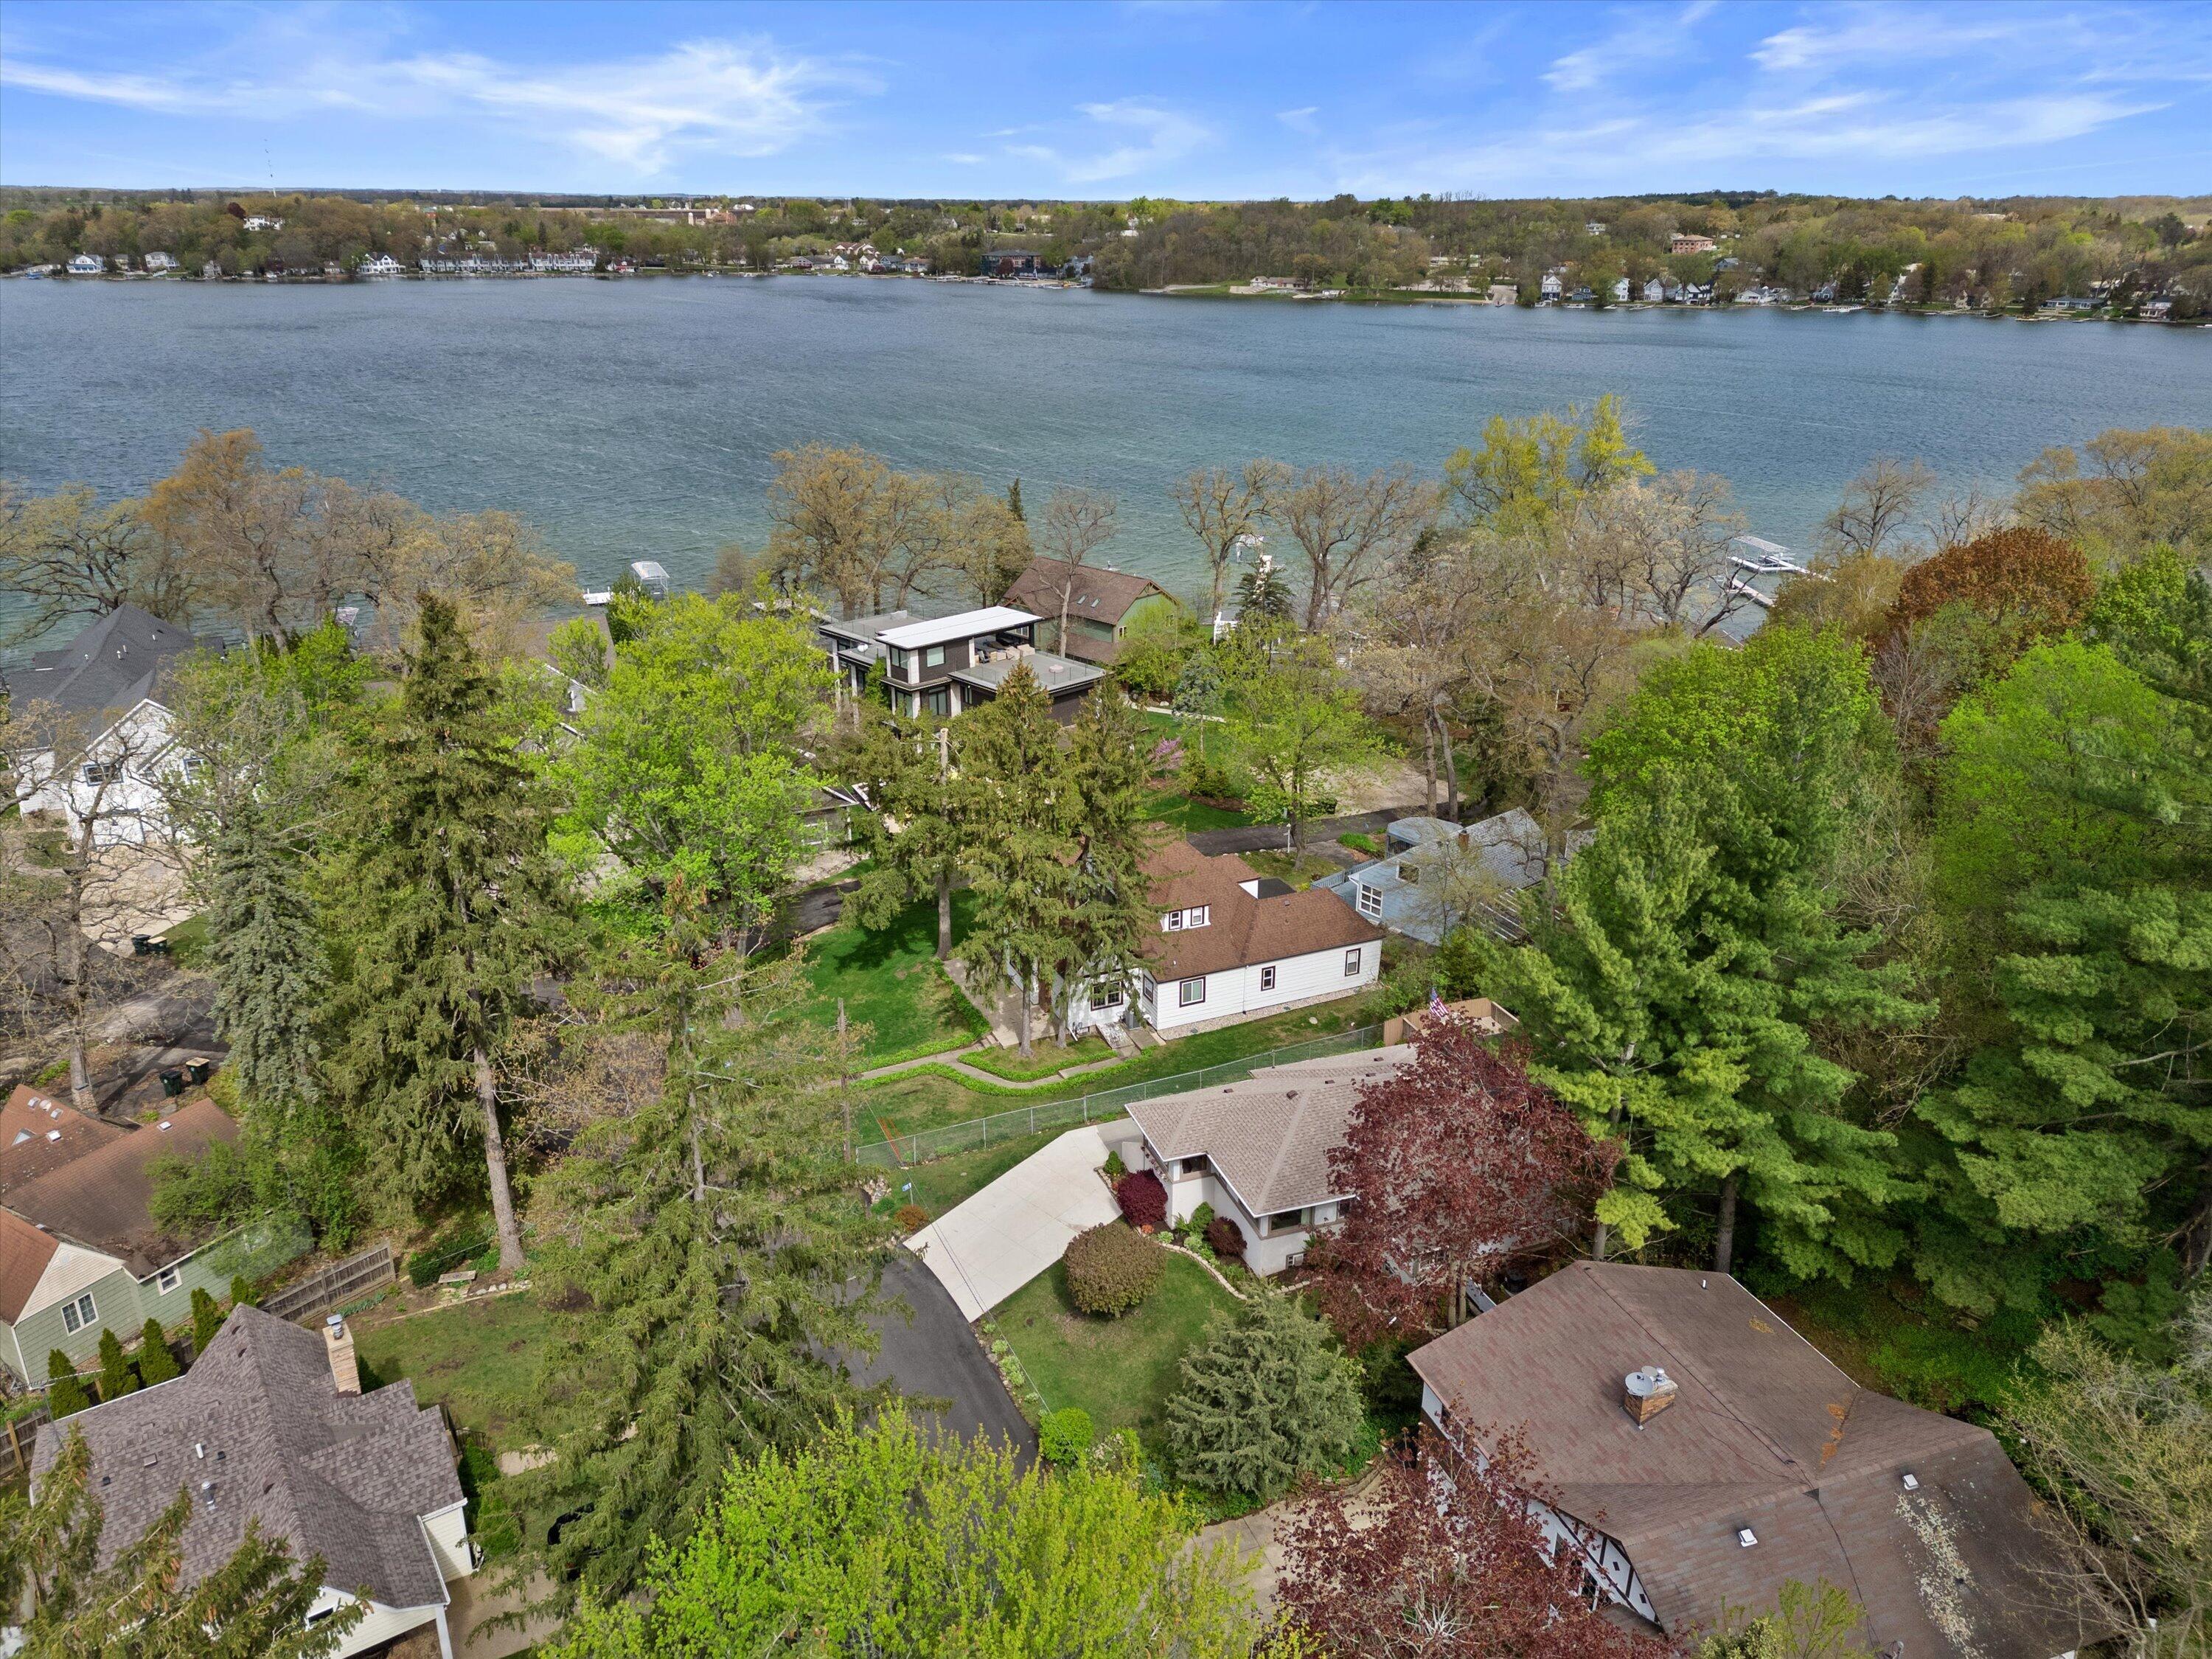
Aerial view of a lakeside home nestled among mature trees, with the lake and shoreline homes beyond.
Aerial view of lakeside homes among trees, with the lake and opposite shore beyond.
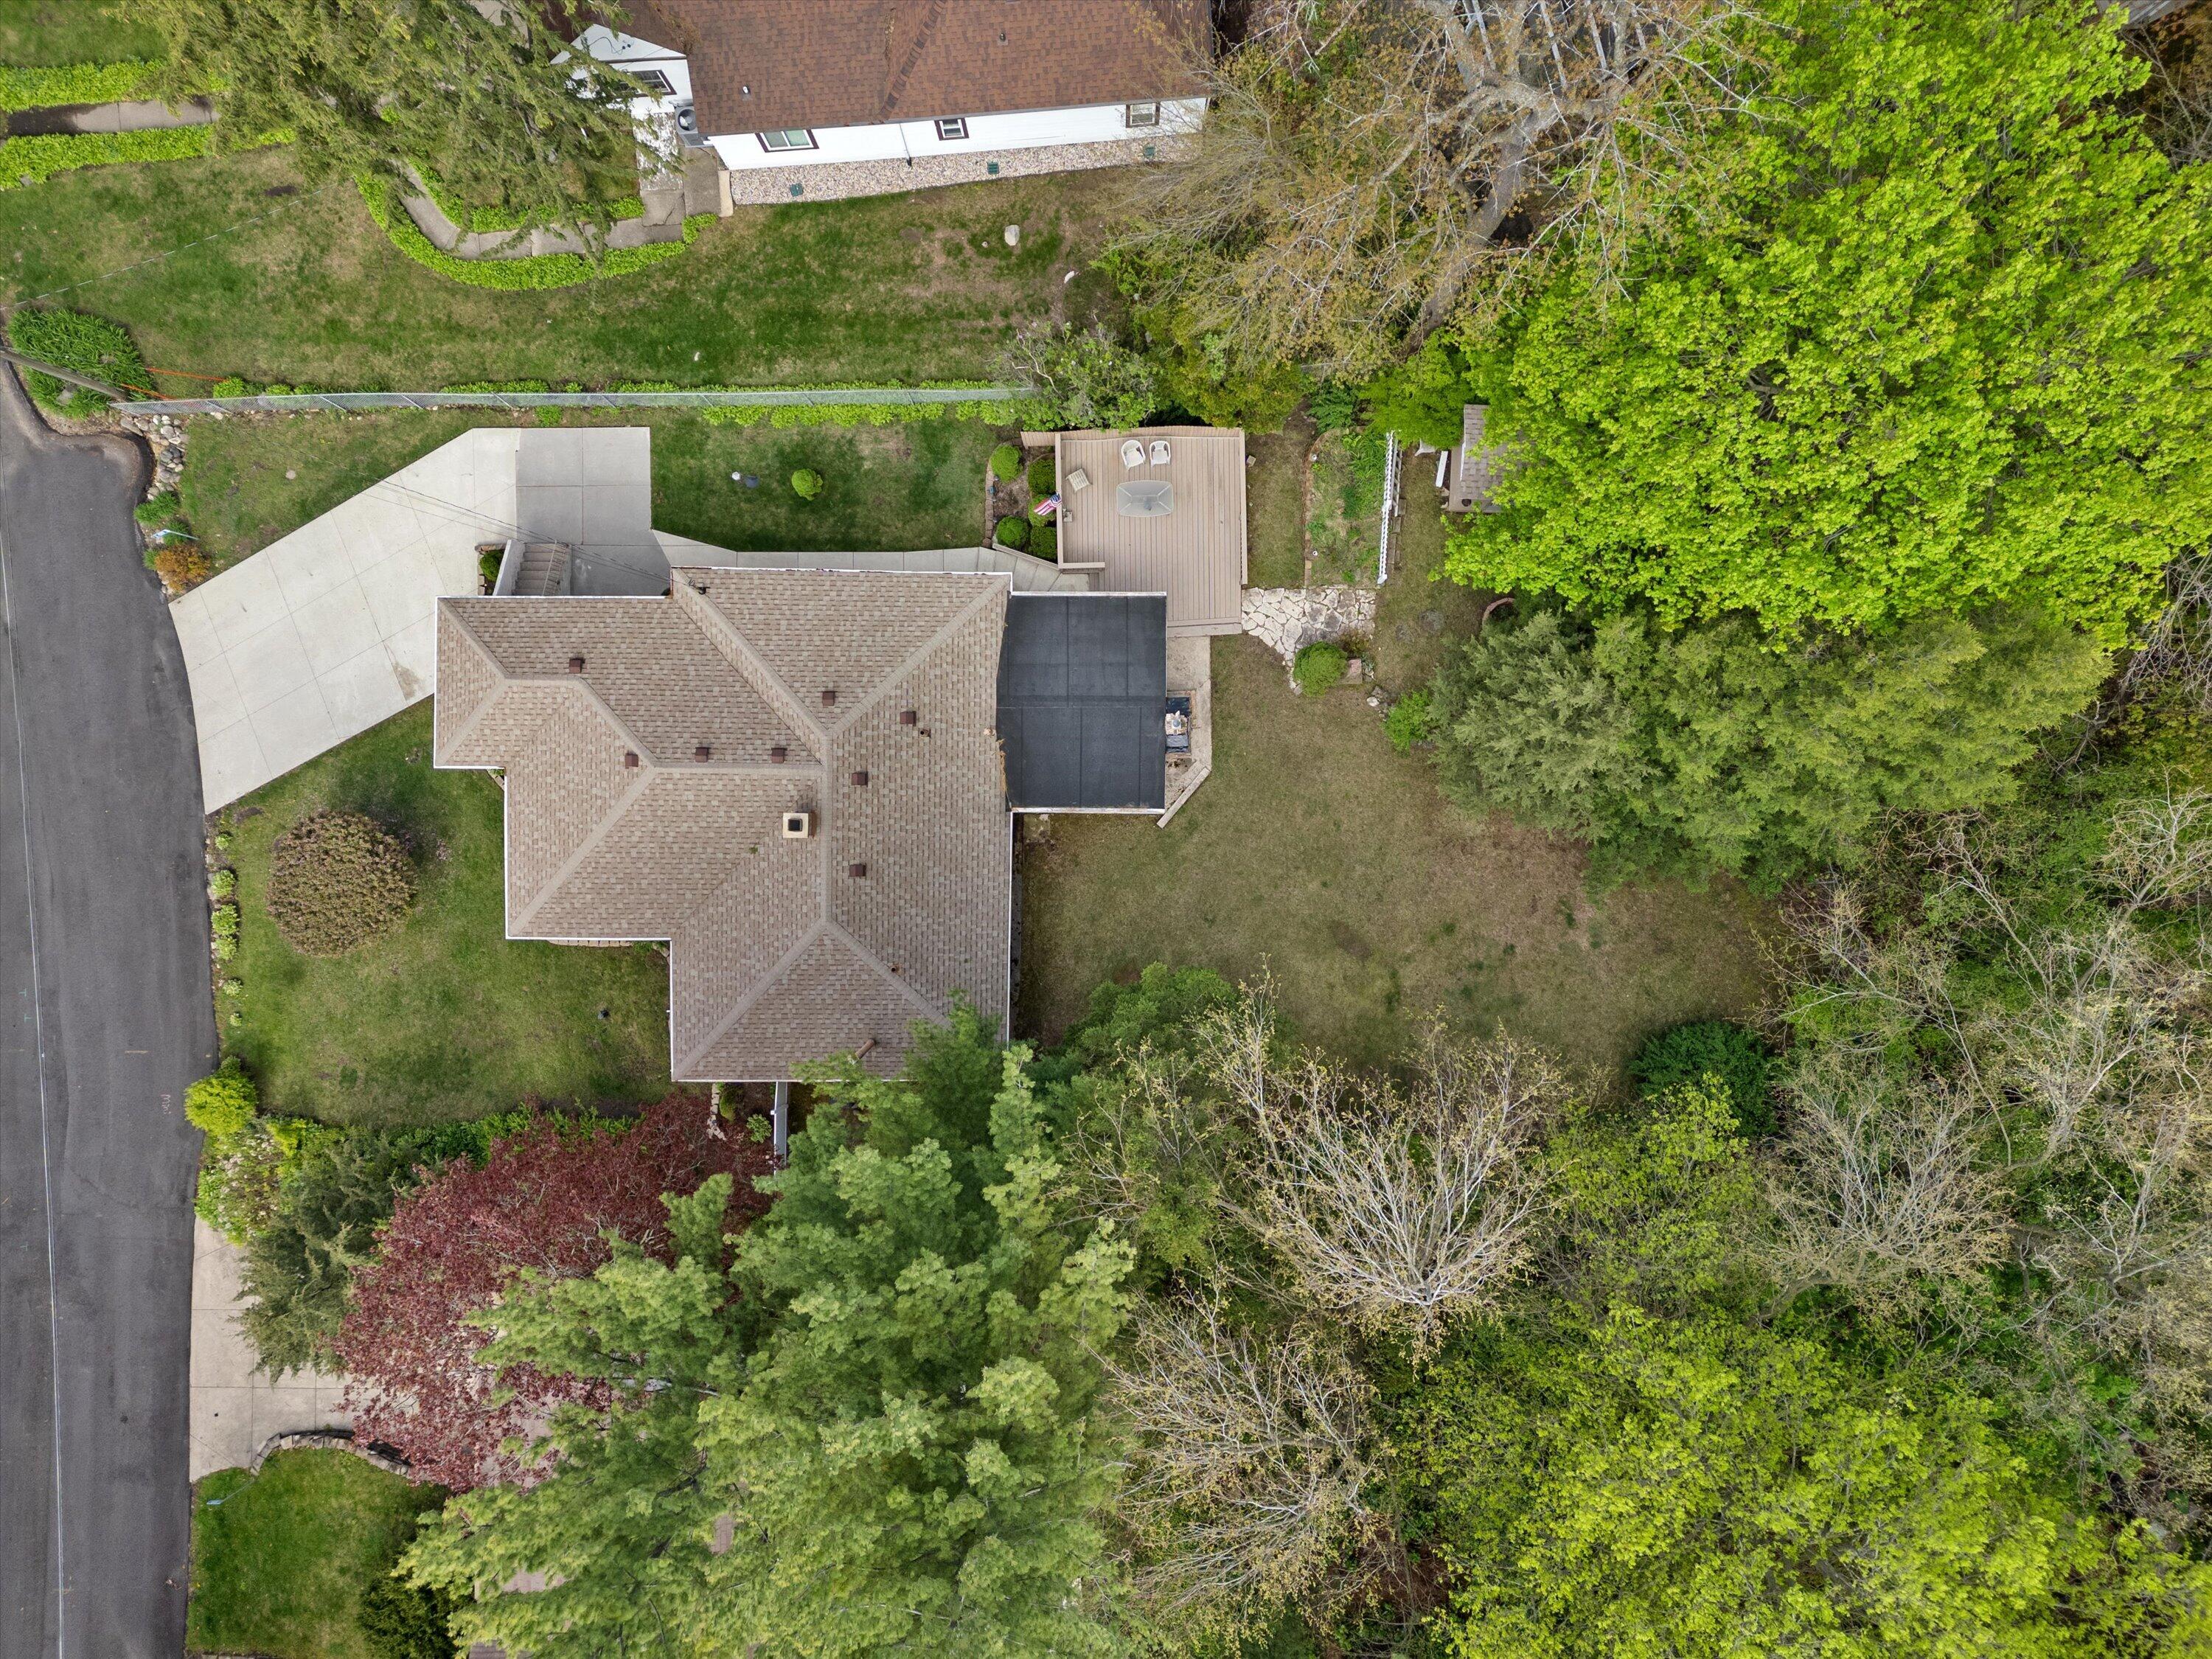
Aerial view of a home with a large driveway, rear deck, and tree-lined yard.
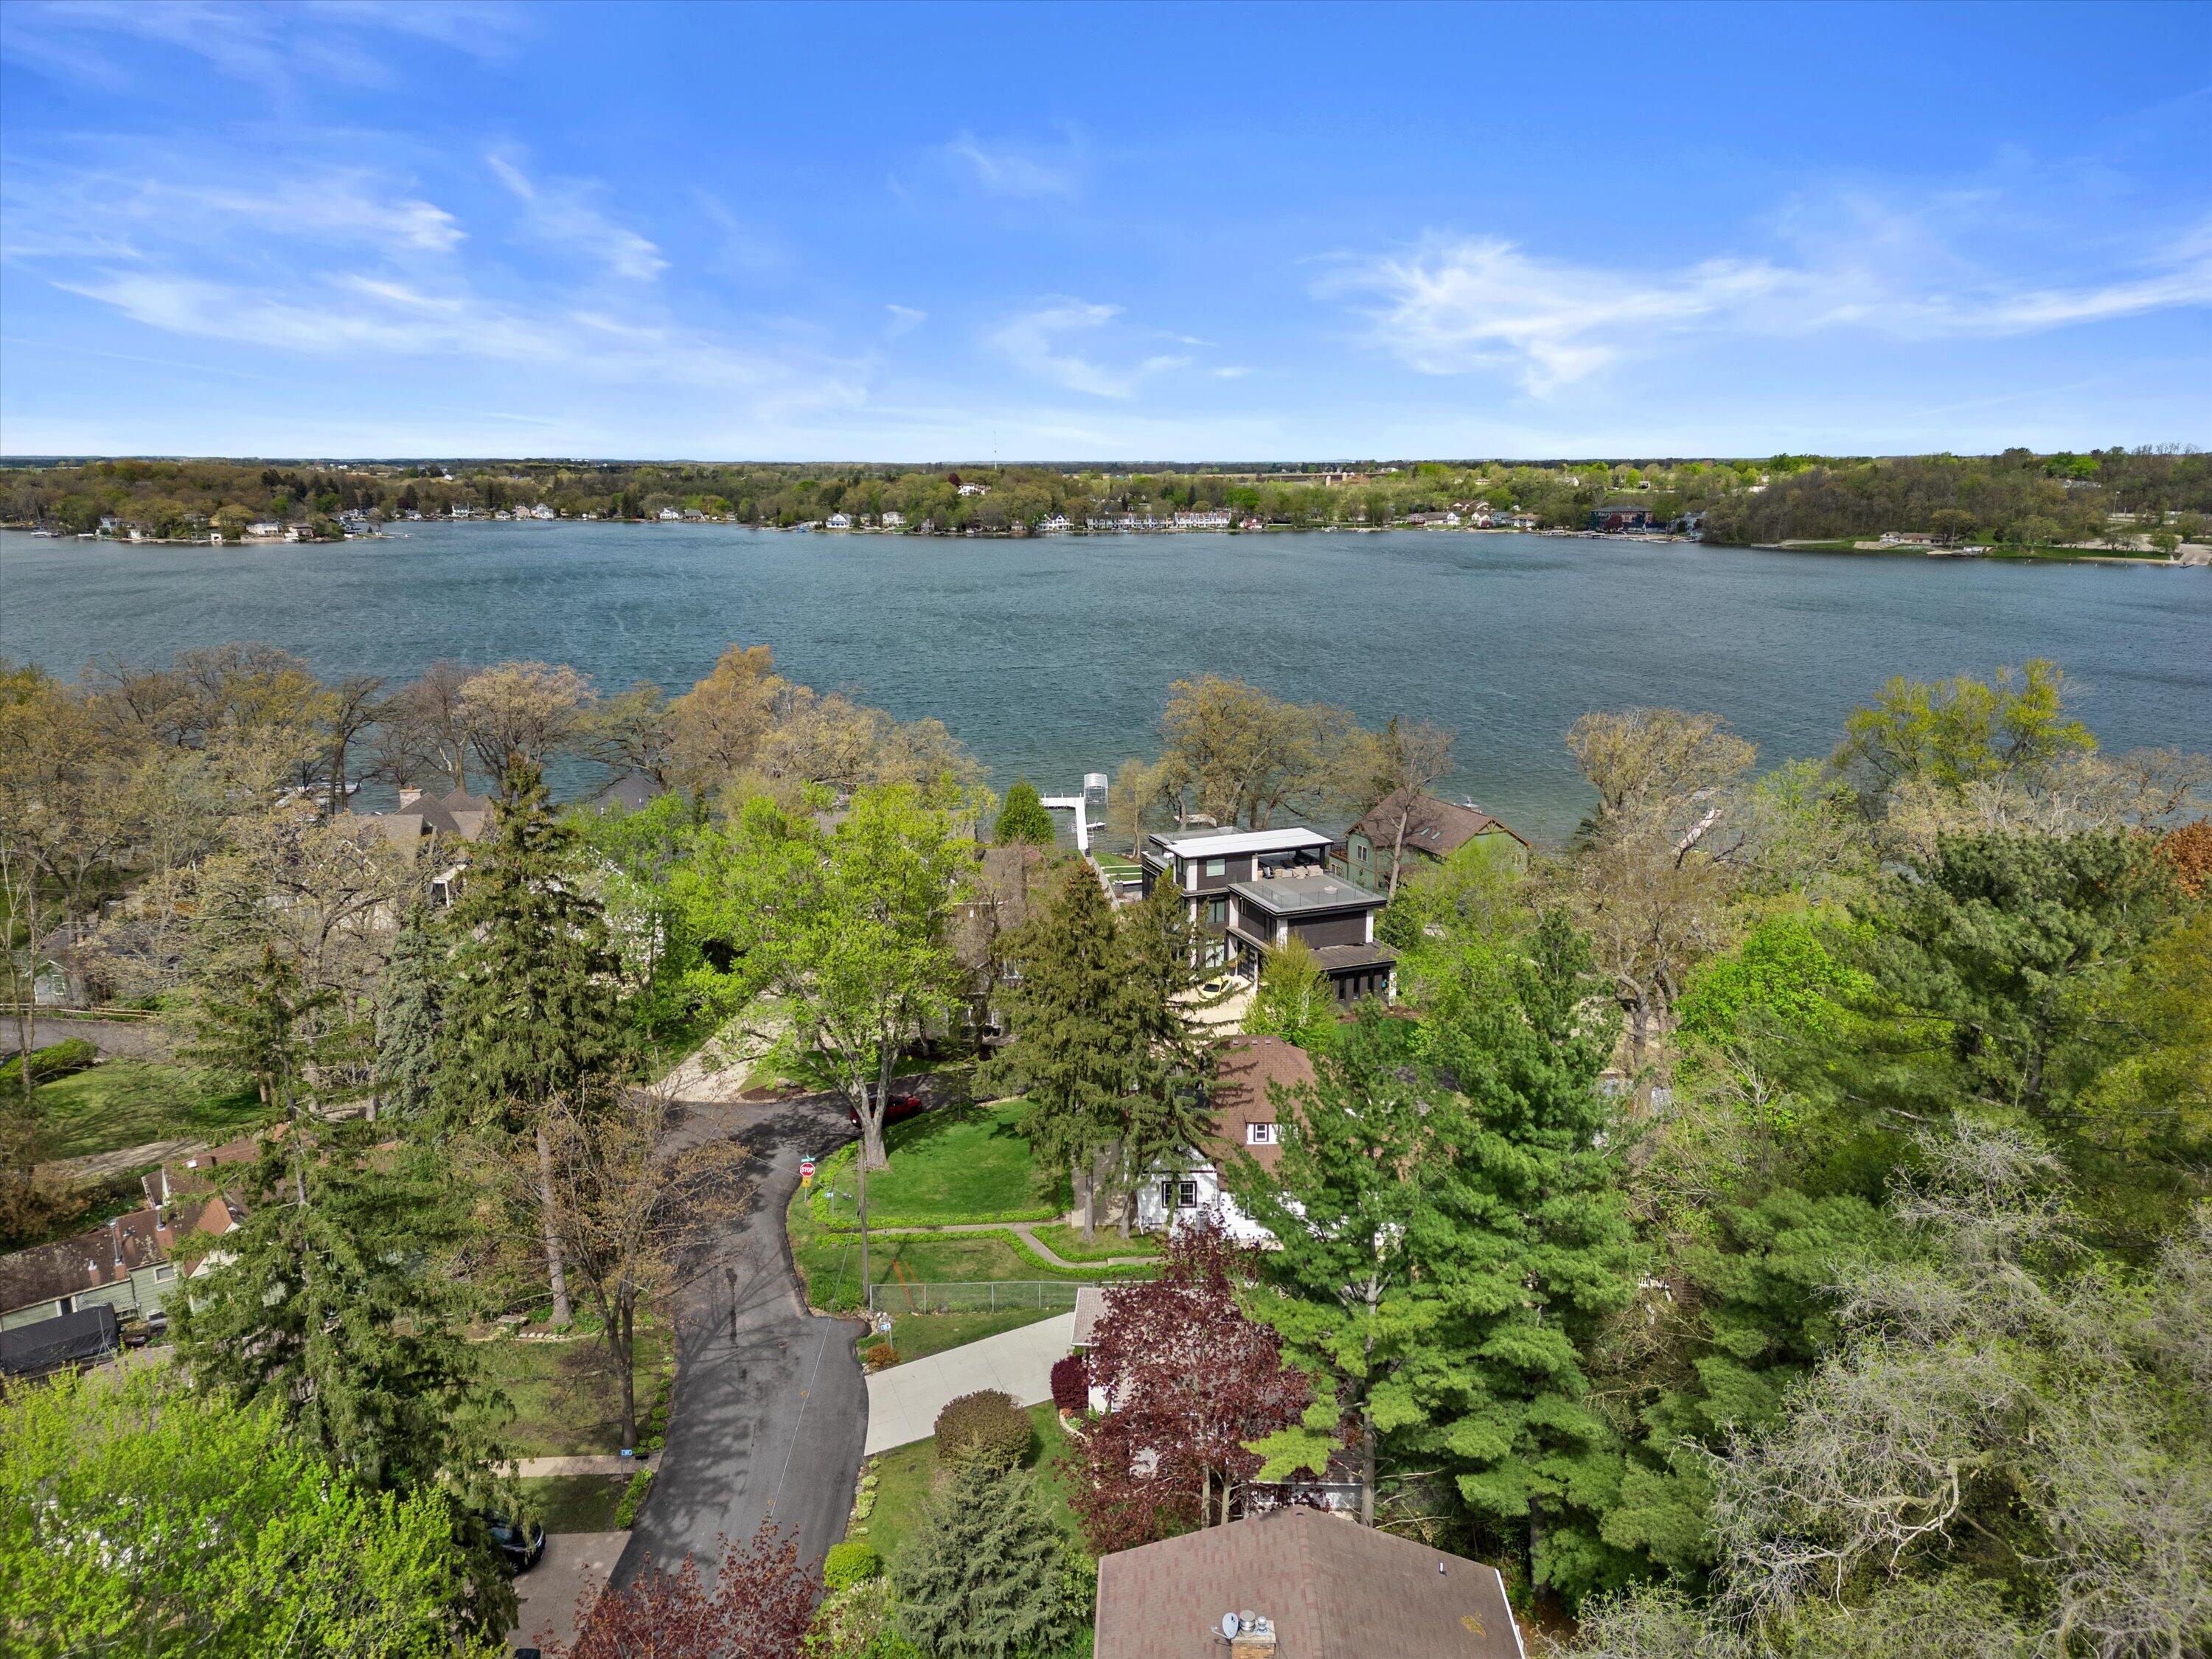
Aerial view of a wooded lakeside neighborhood, with homes among trees and a broad lake beyond.
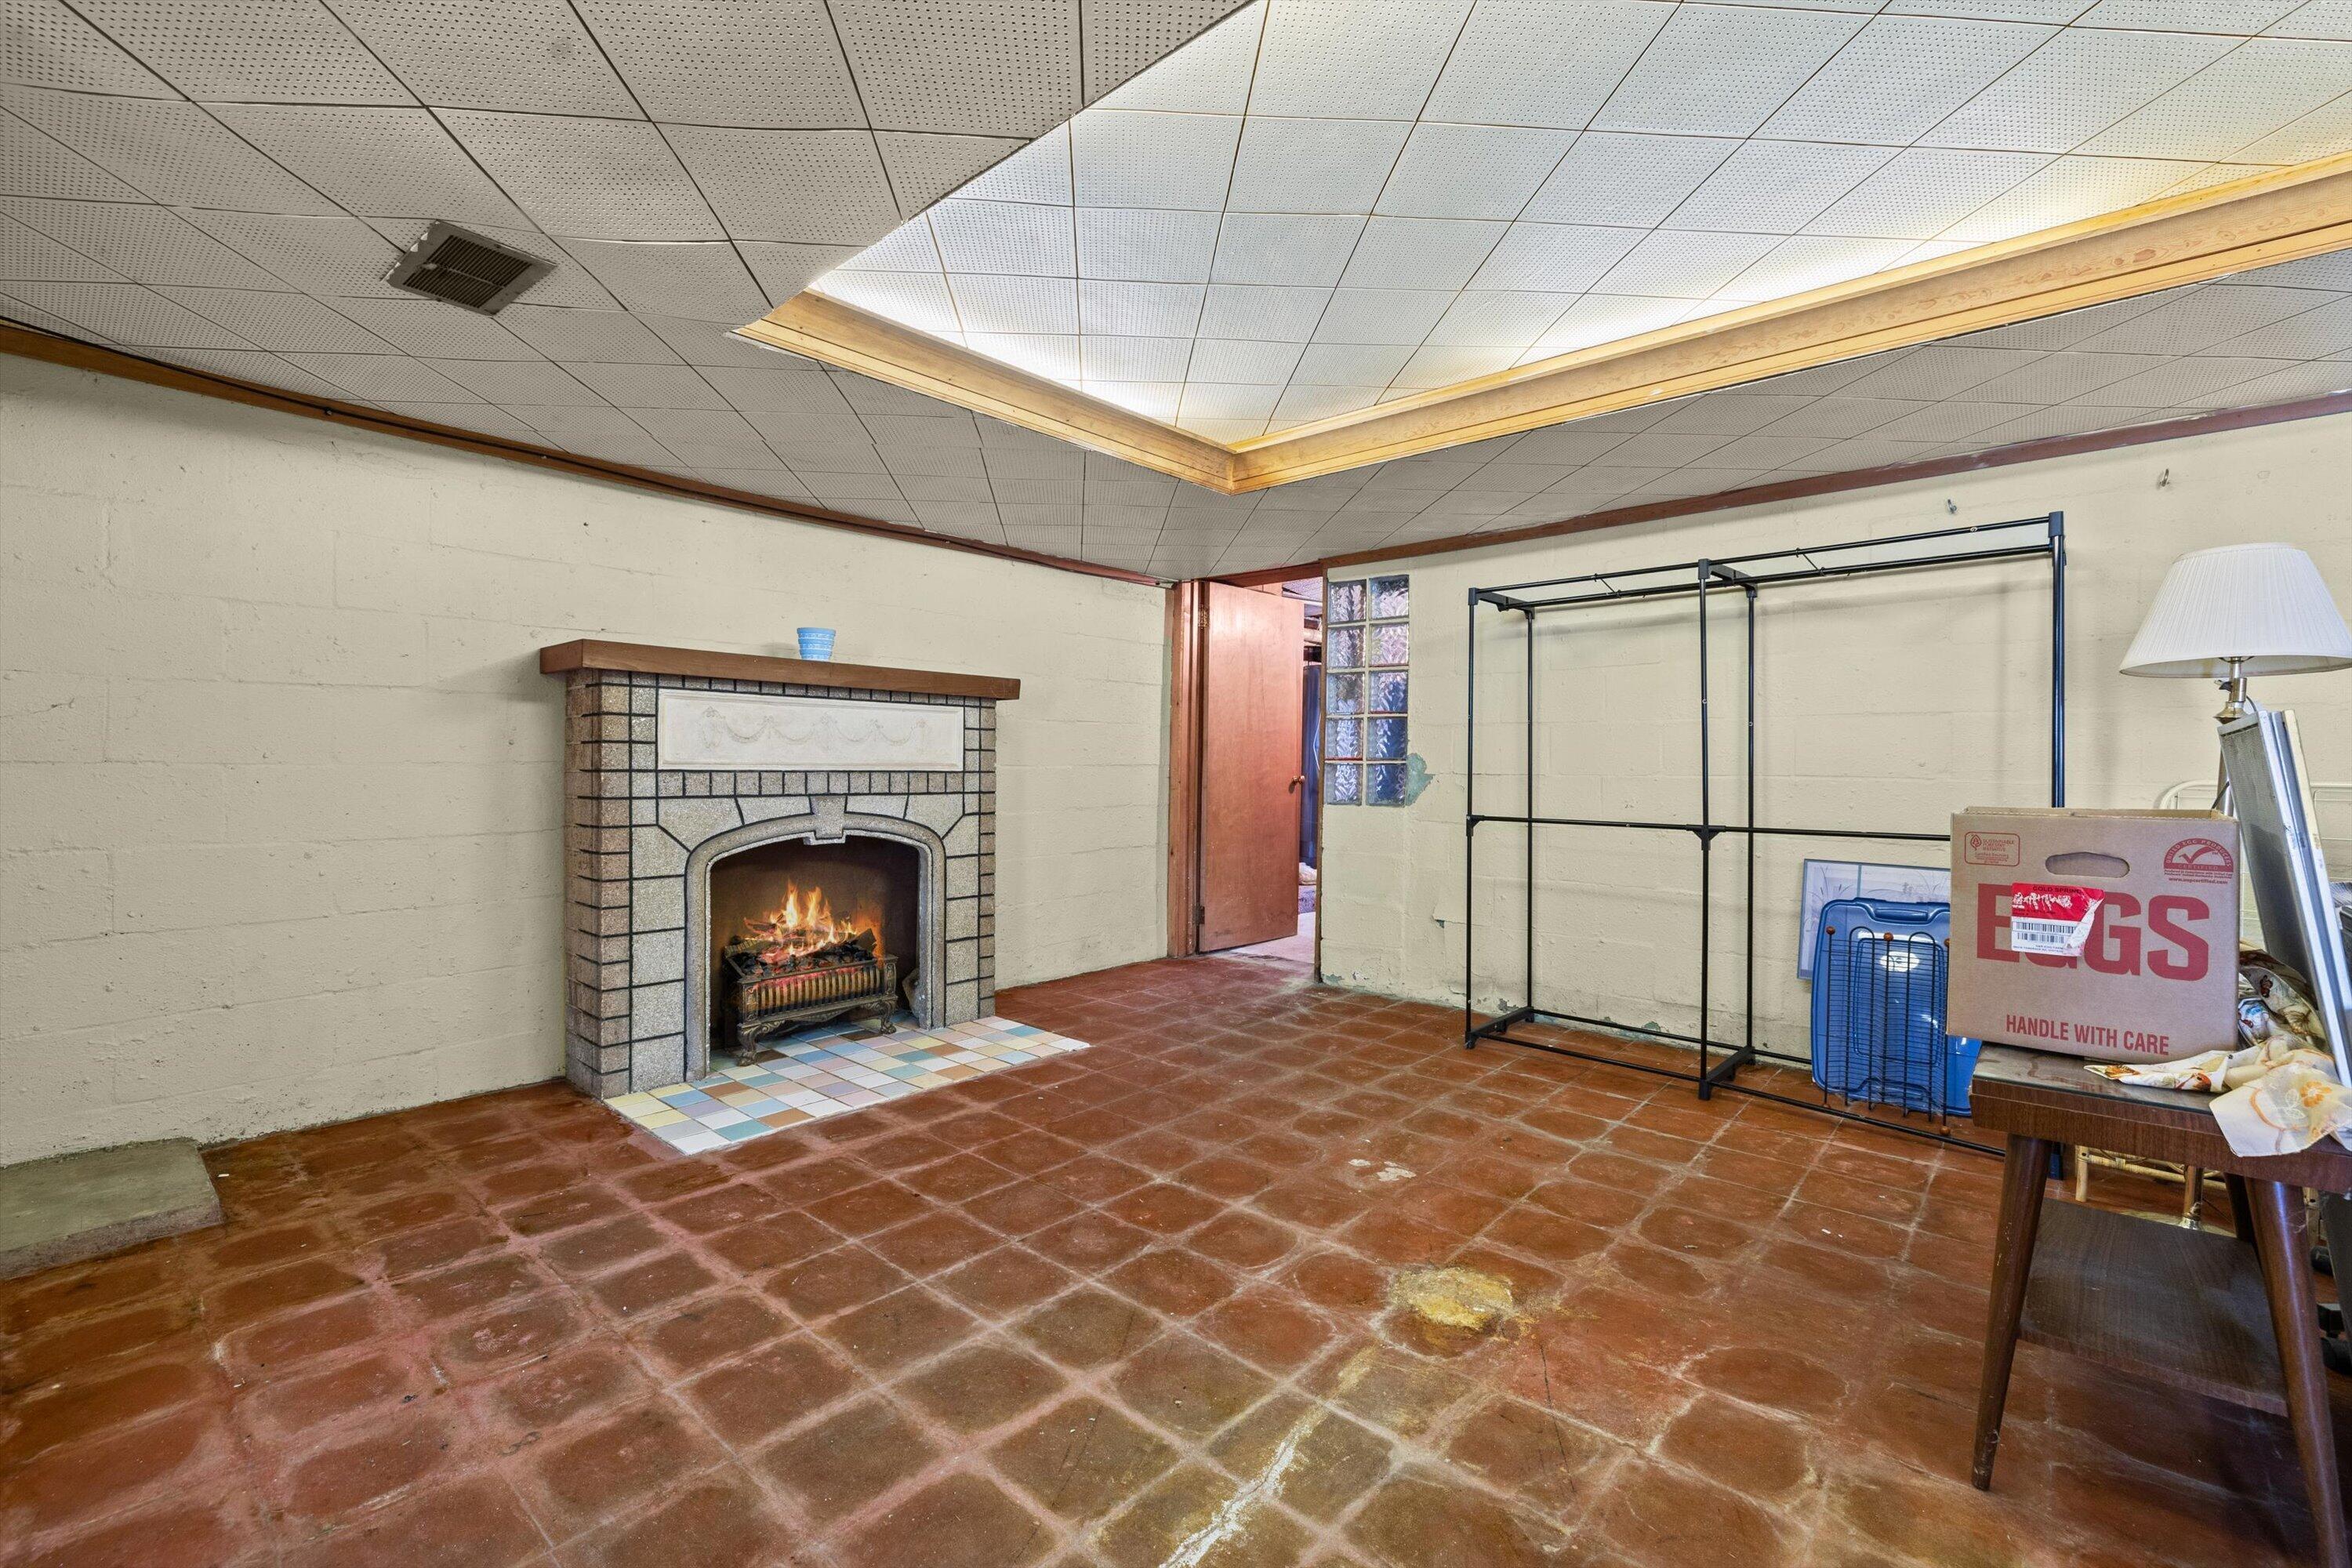
Interior room with a tiled fireplace, reddish-brown floor tiles, and a large recessed ceiling section.
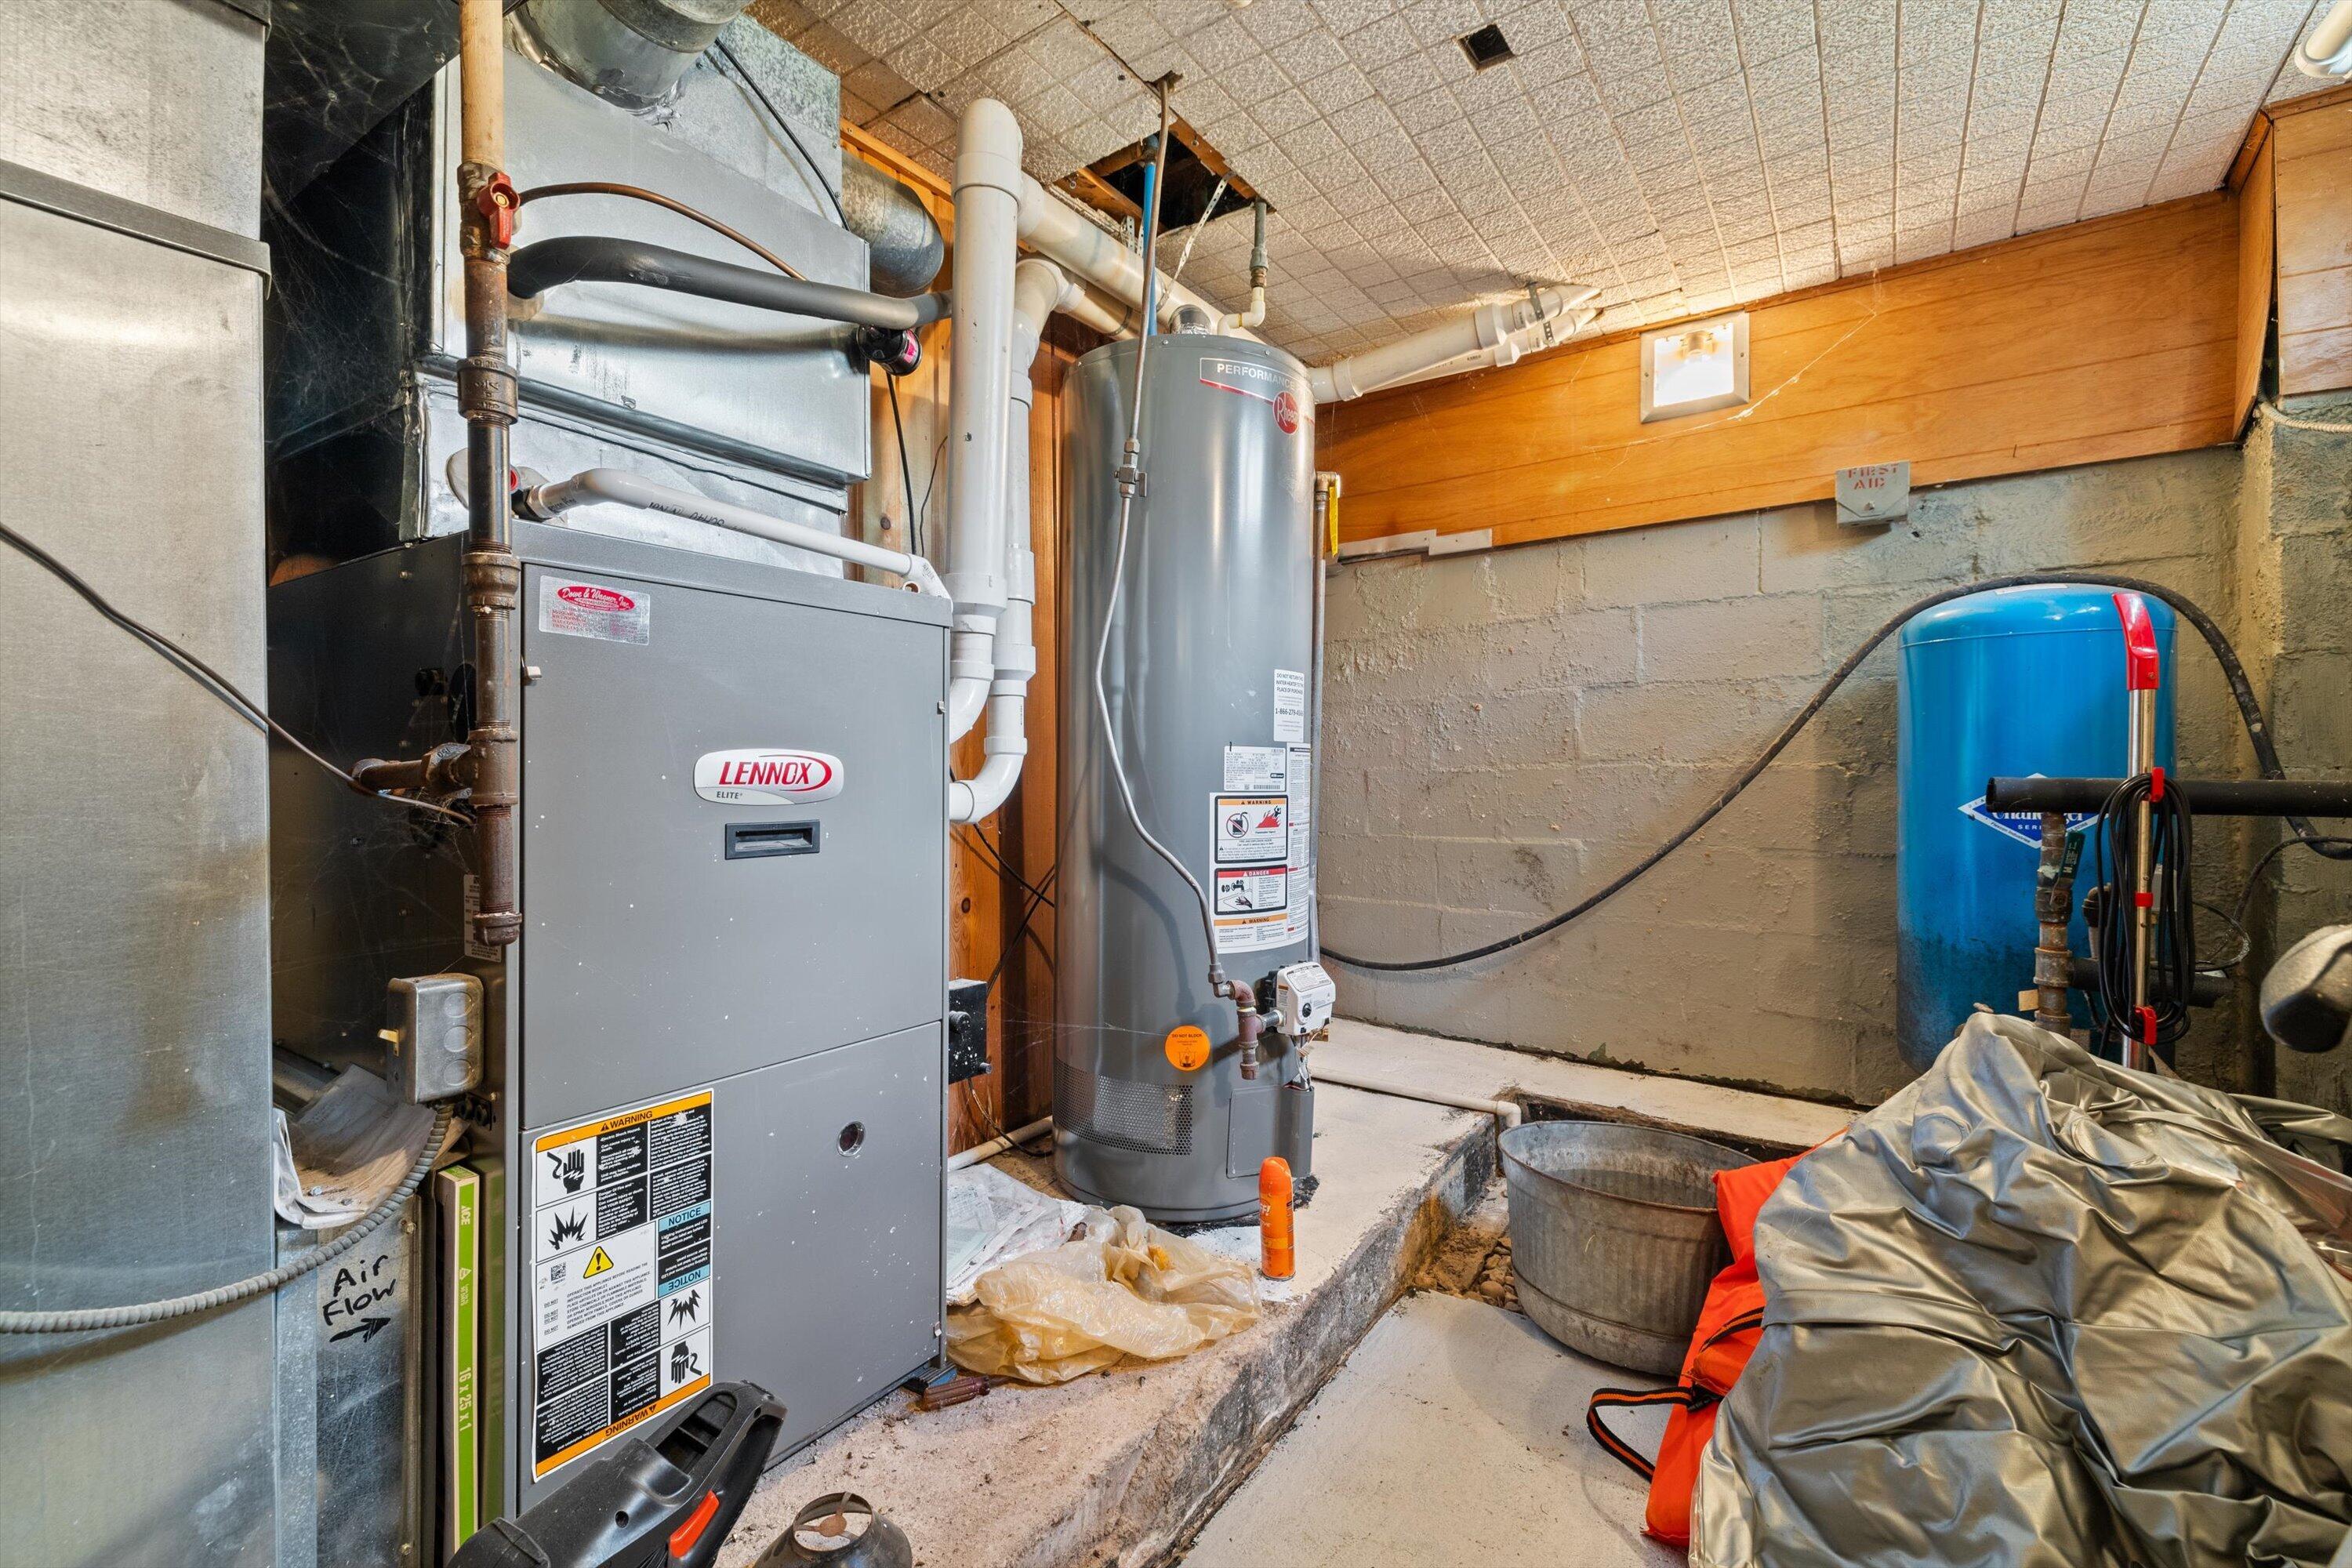
Basement mechanical room with a Lennox furnace, water heater, and blue pressure tank.
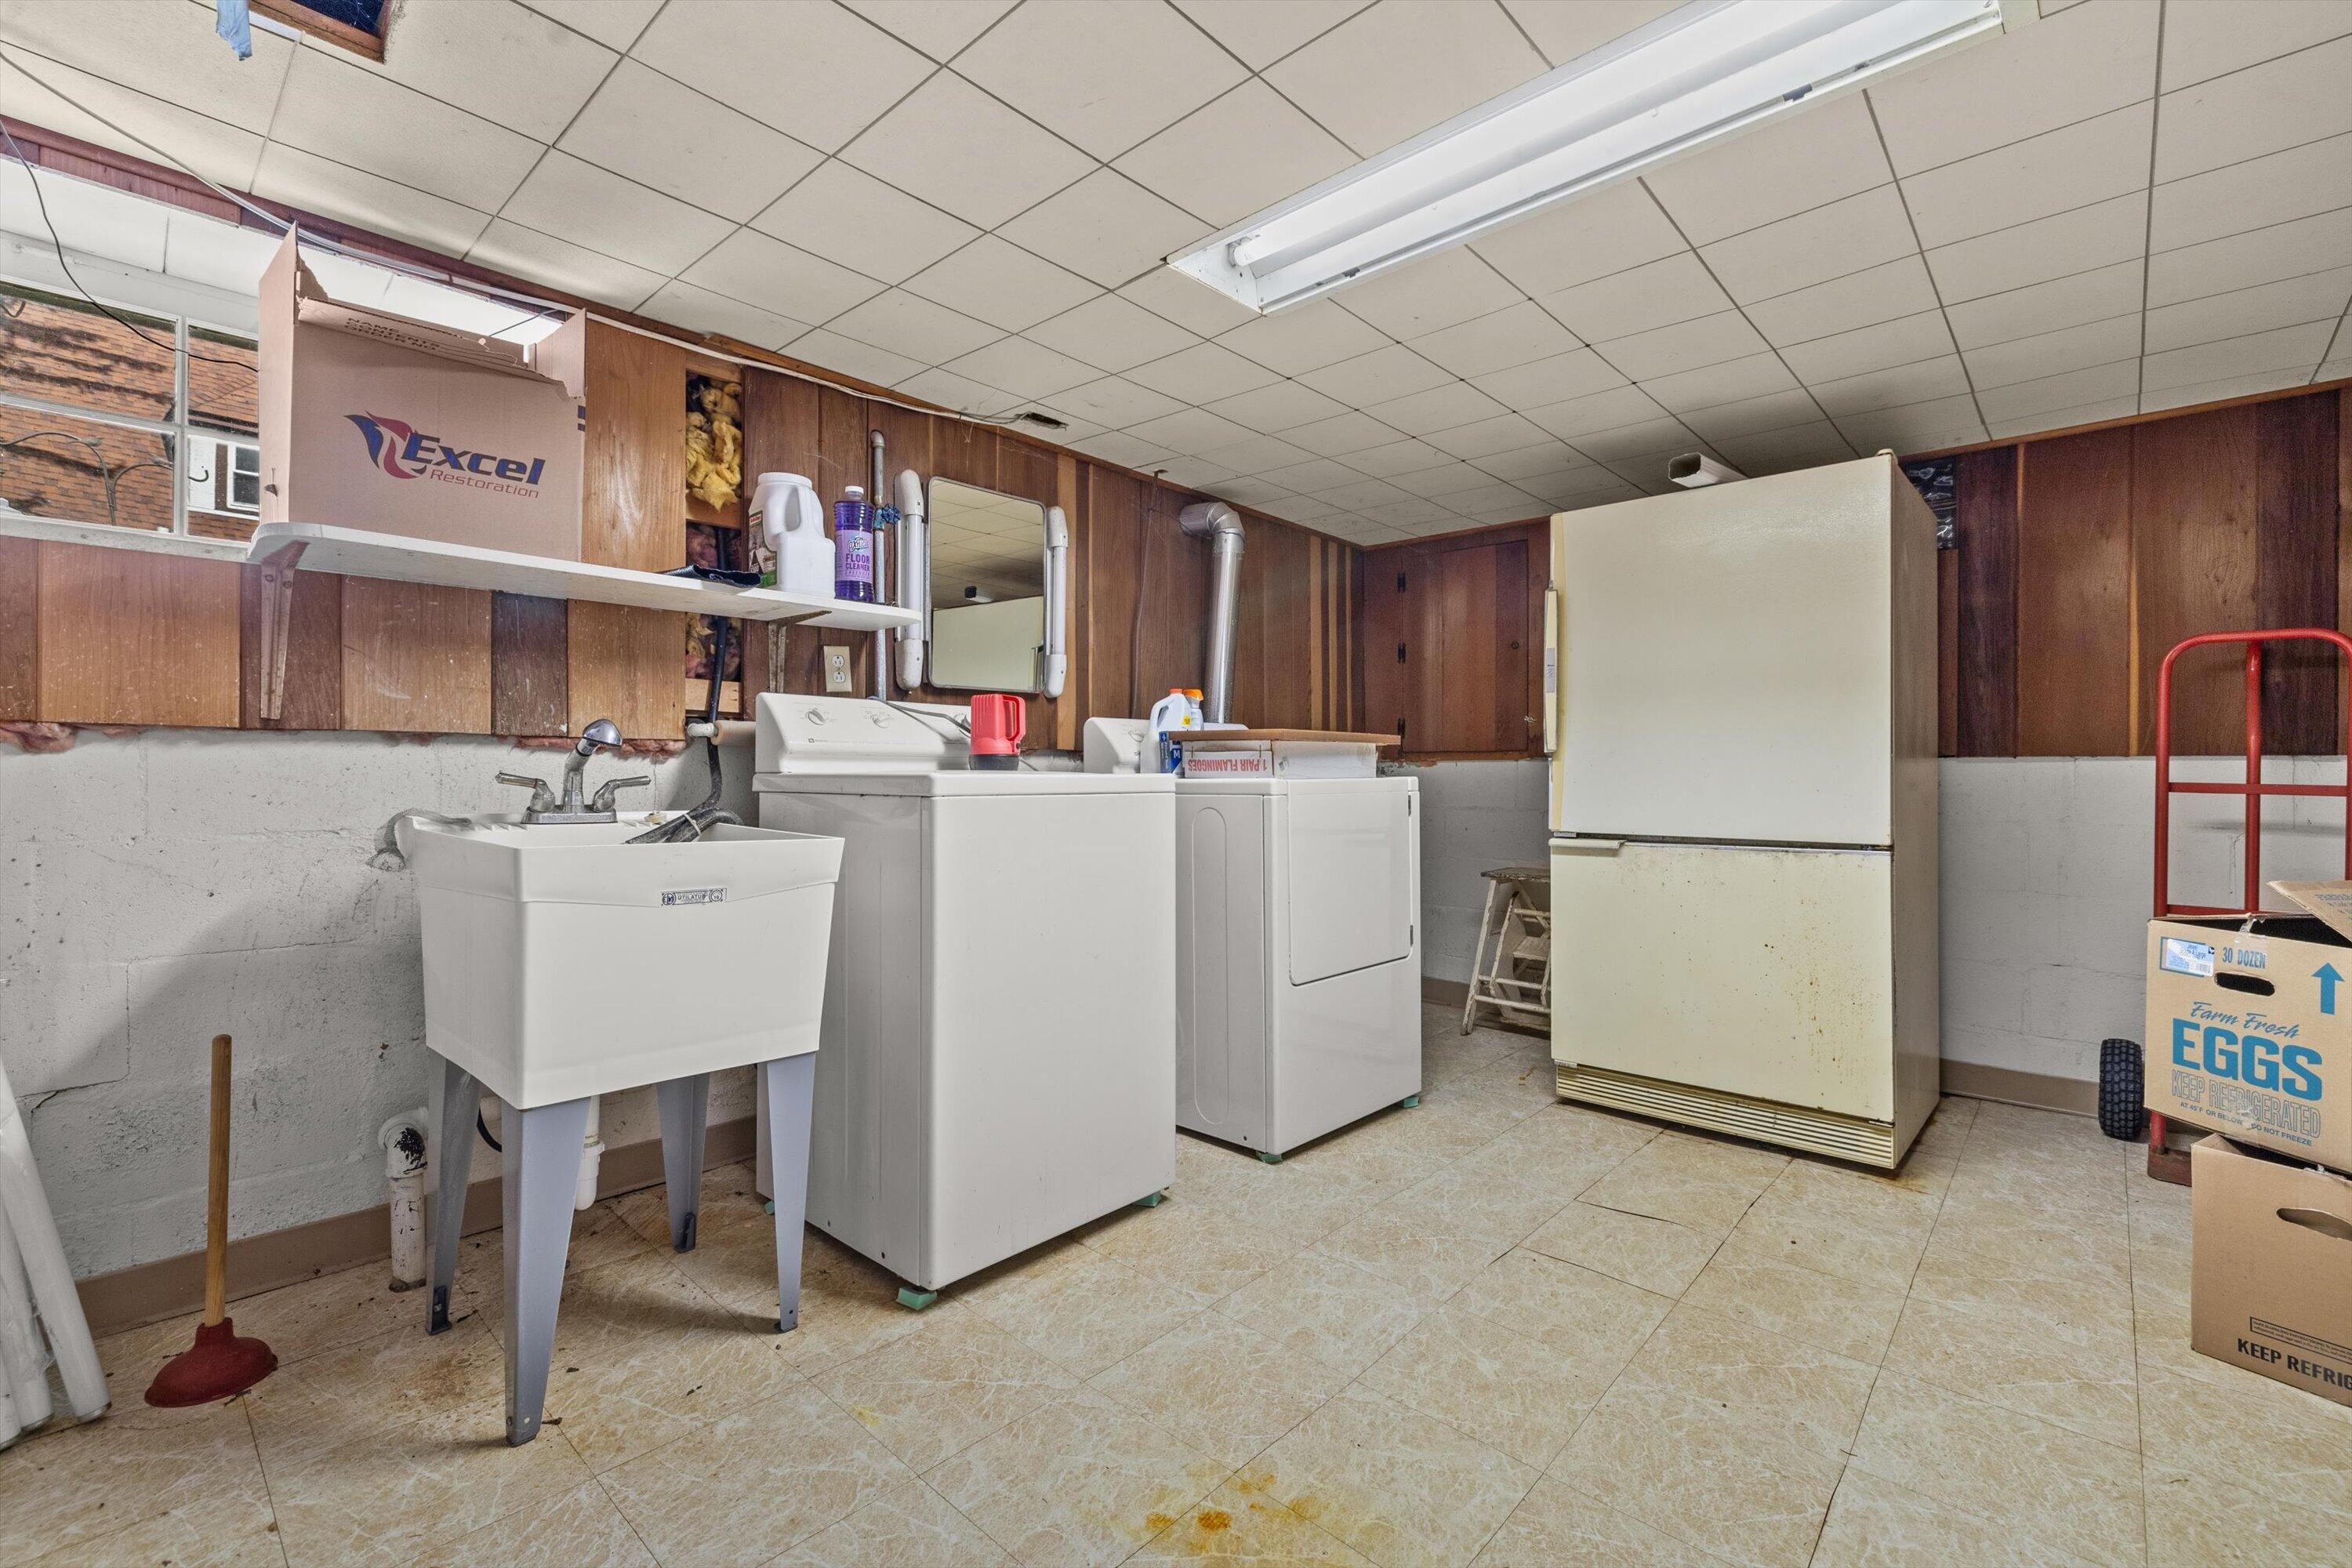
Basement laundry room with a utility sink, washer, dryer, and large refrigerator.
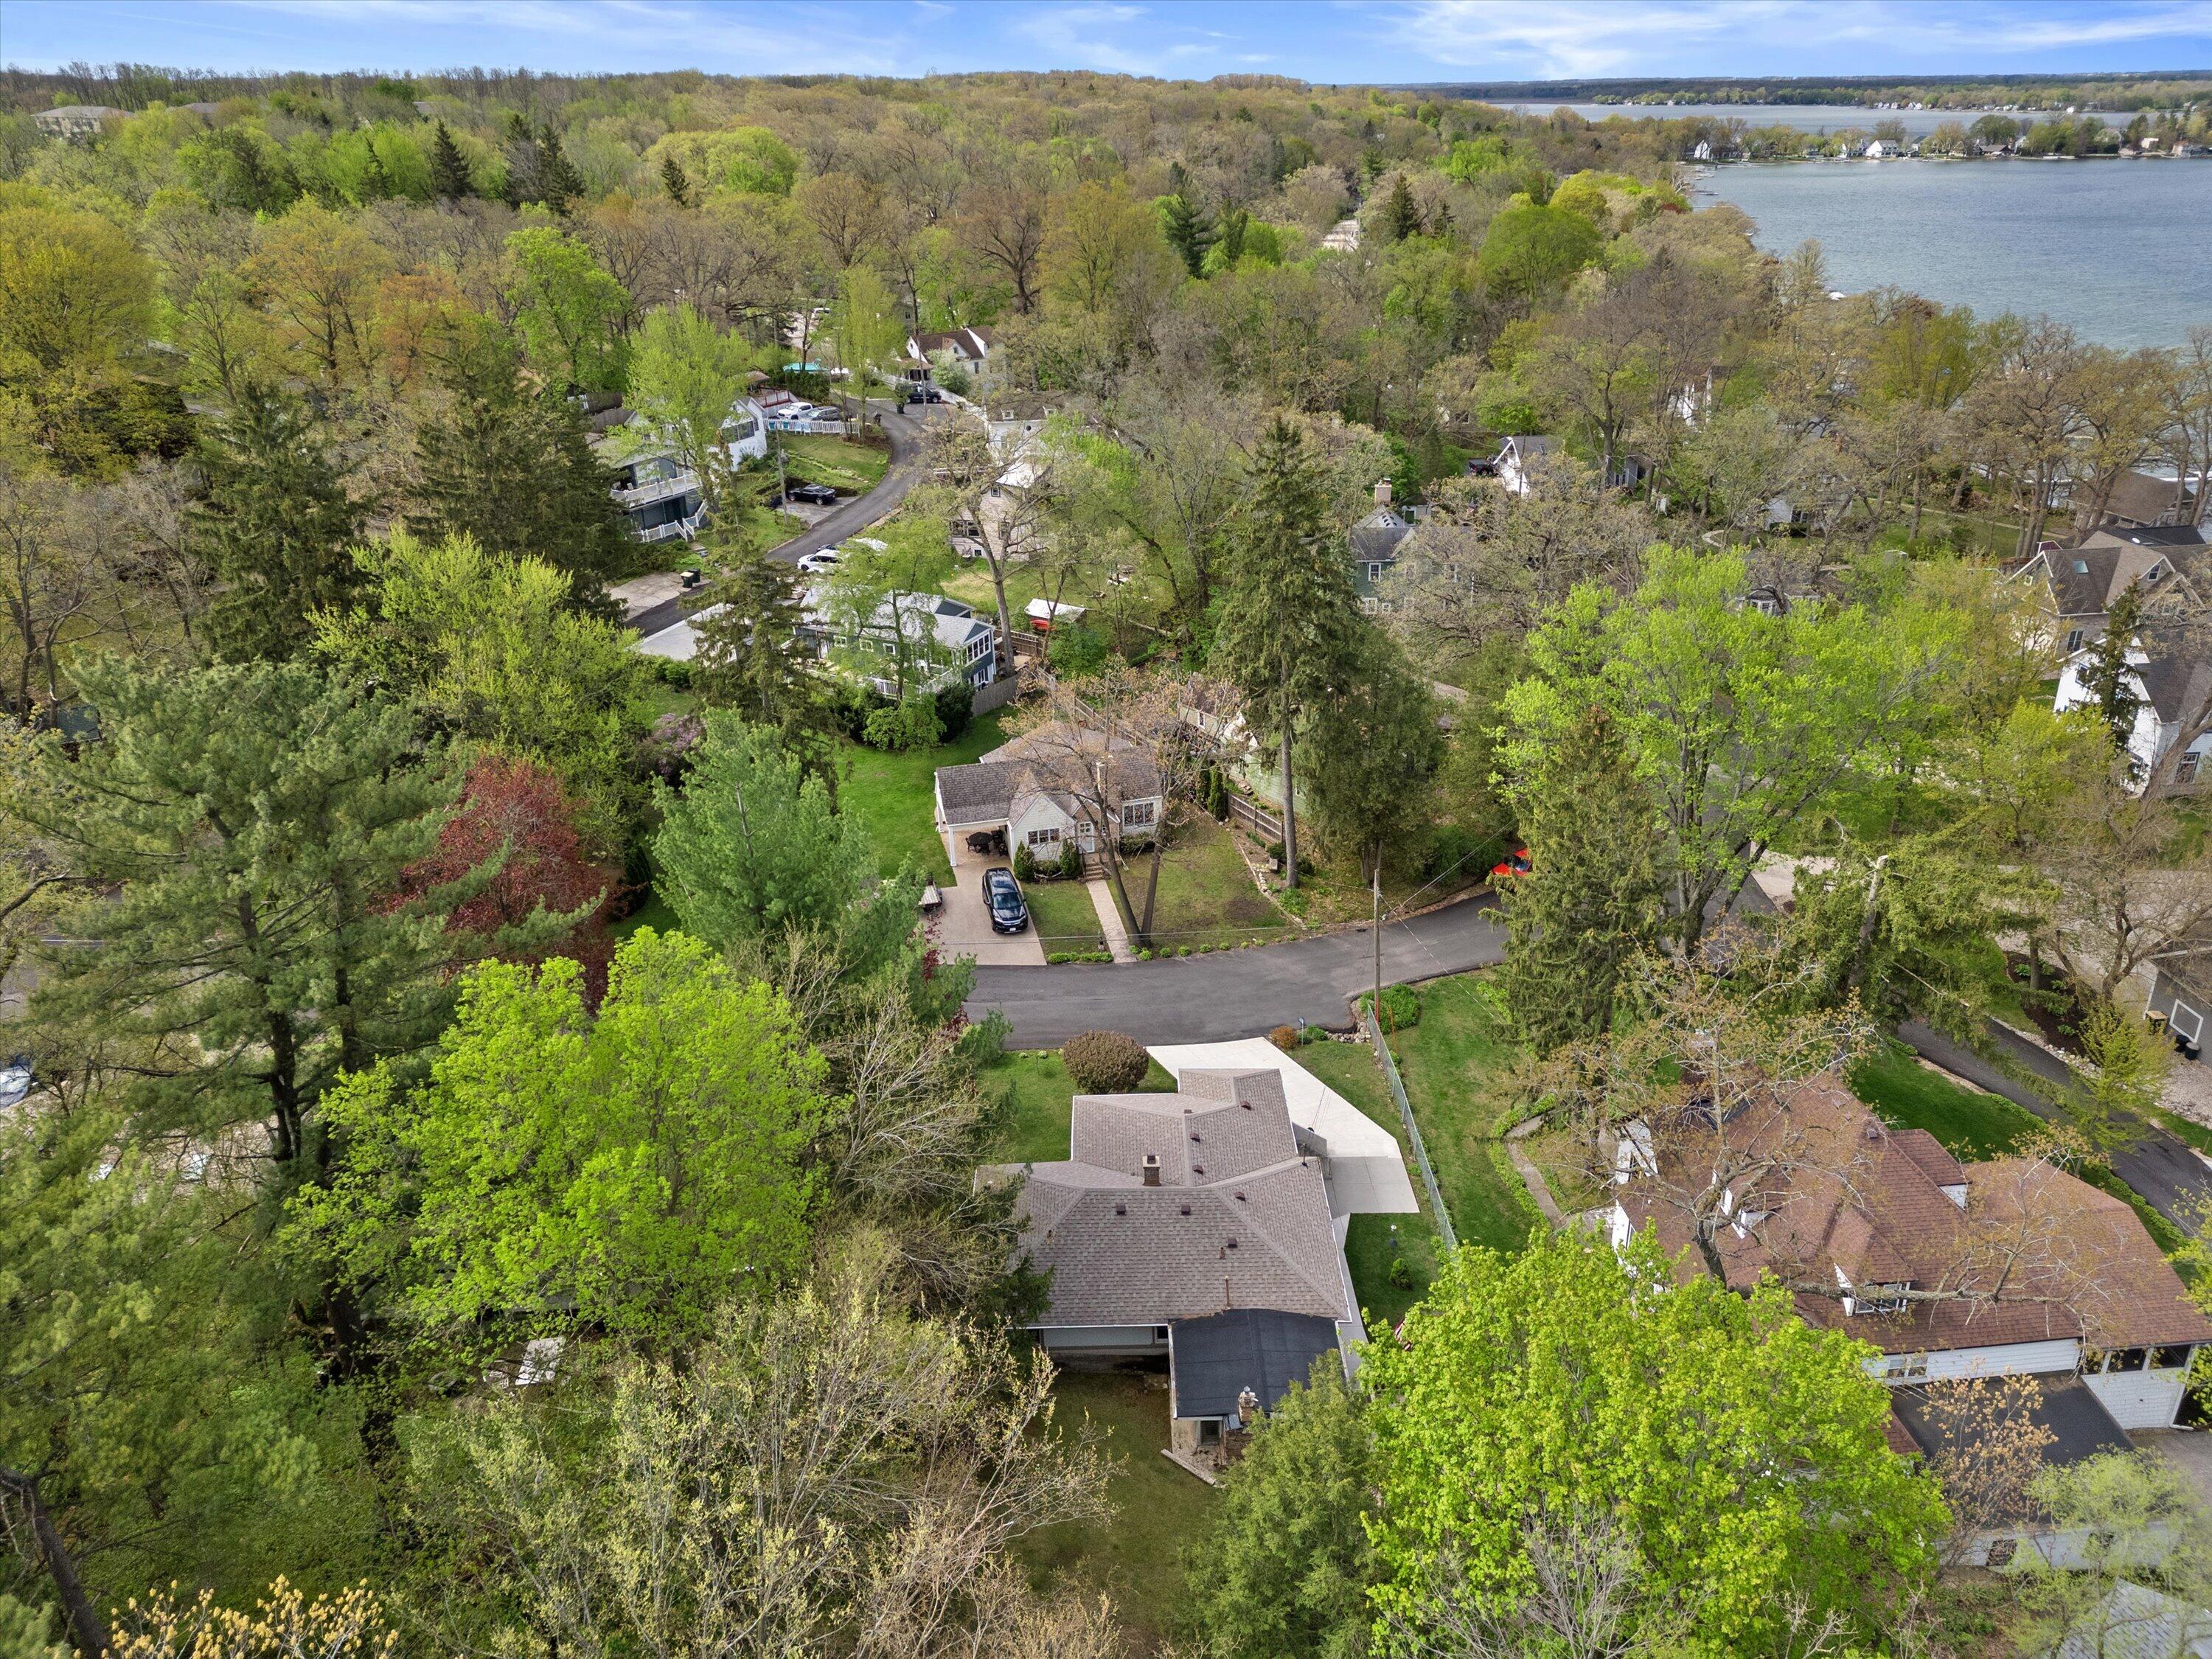
Aerial view of a wooded neighborhood, with a curving road and lake in the distance.
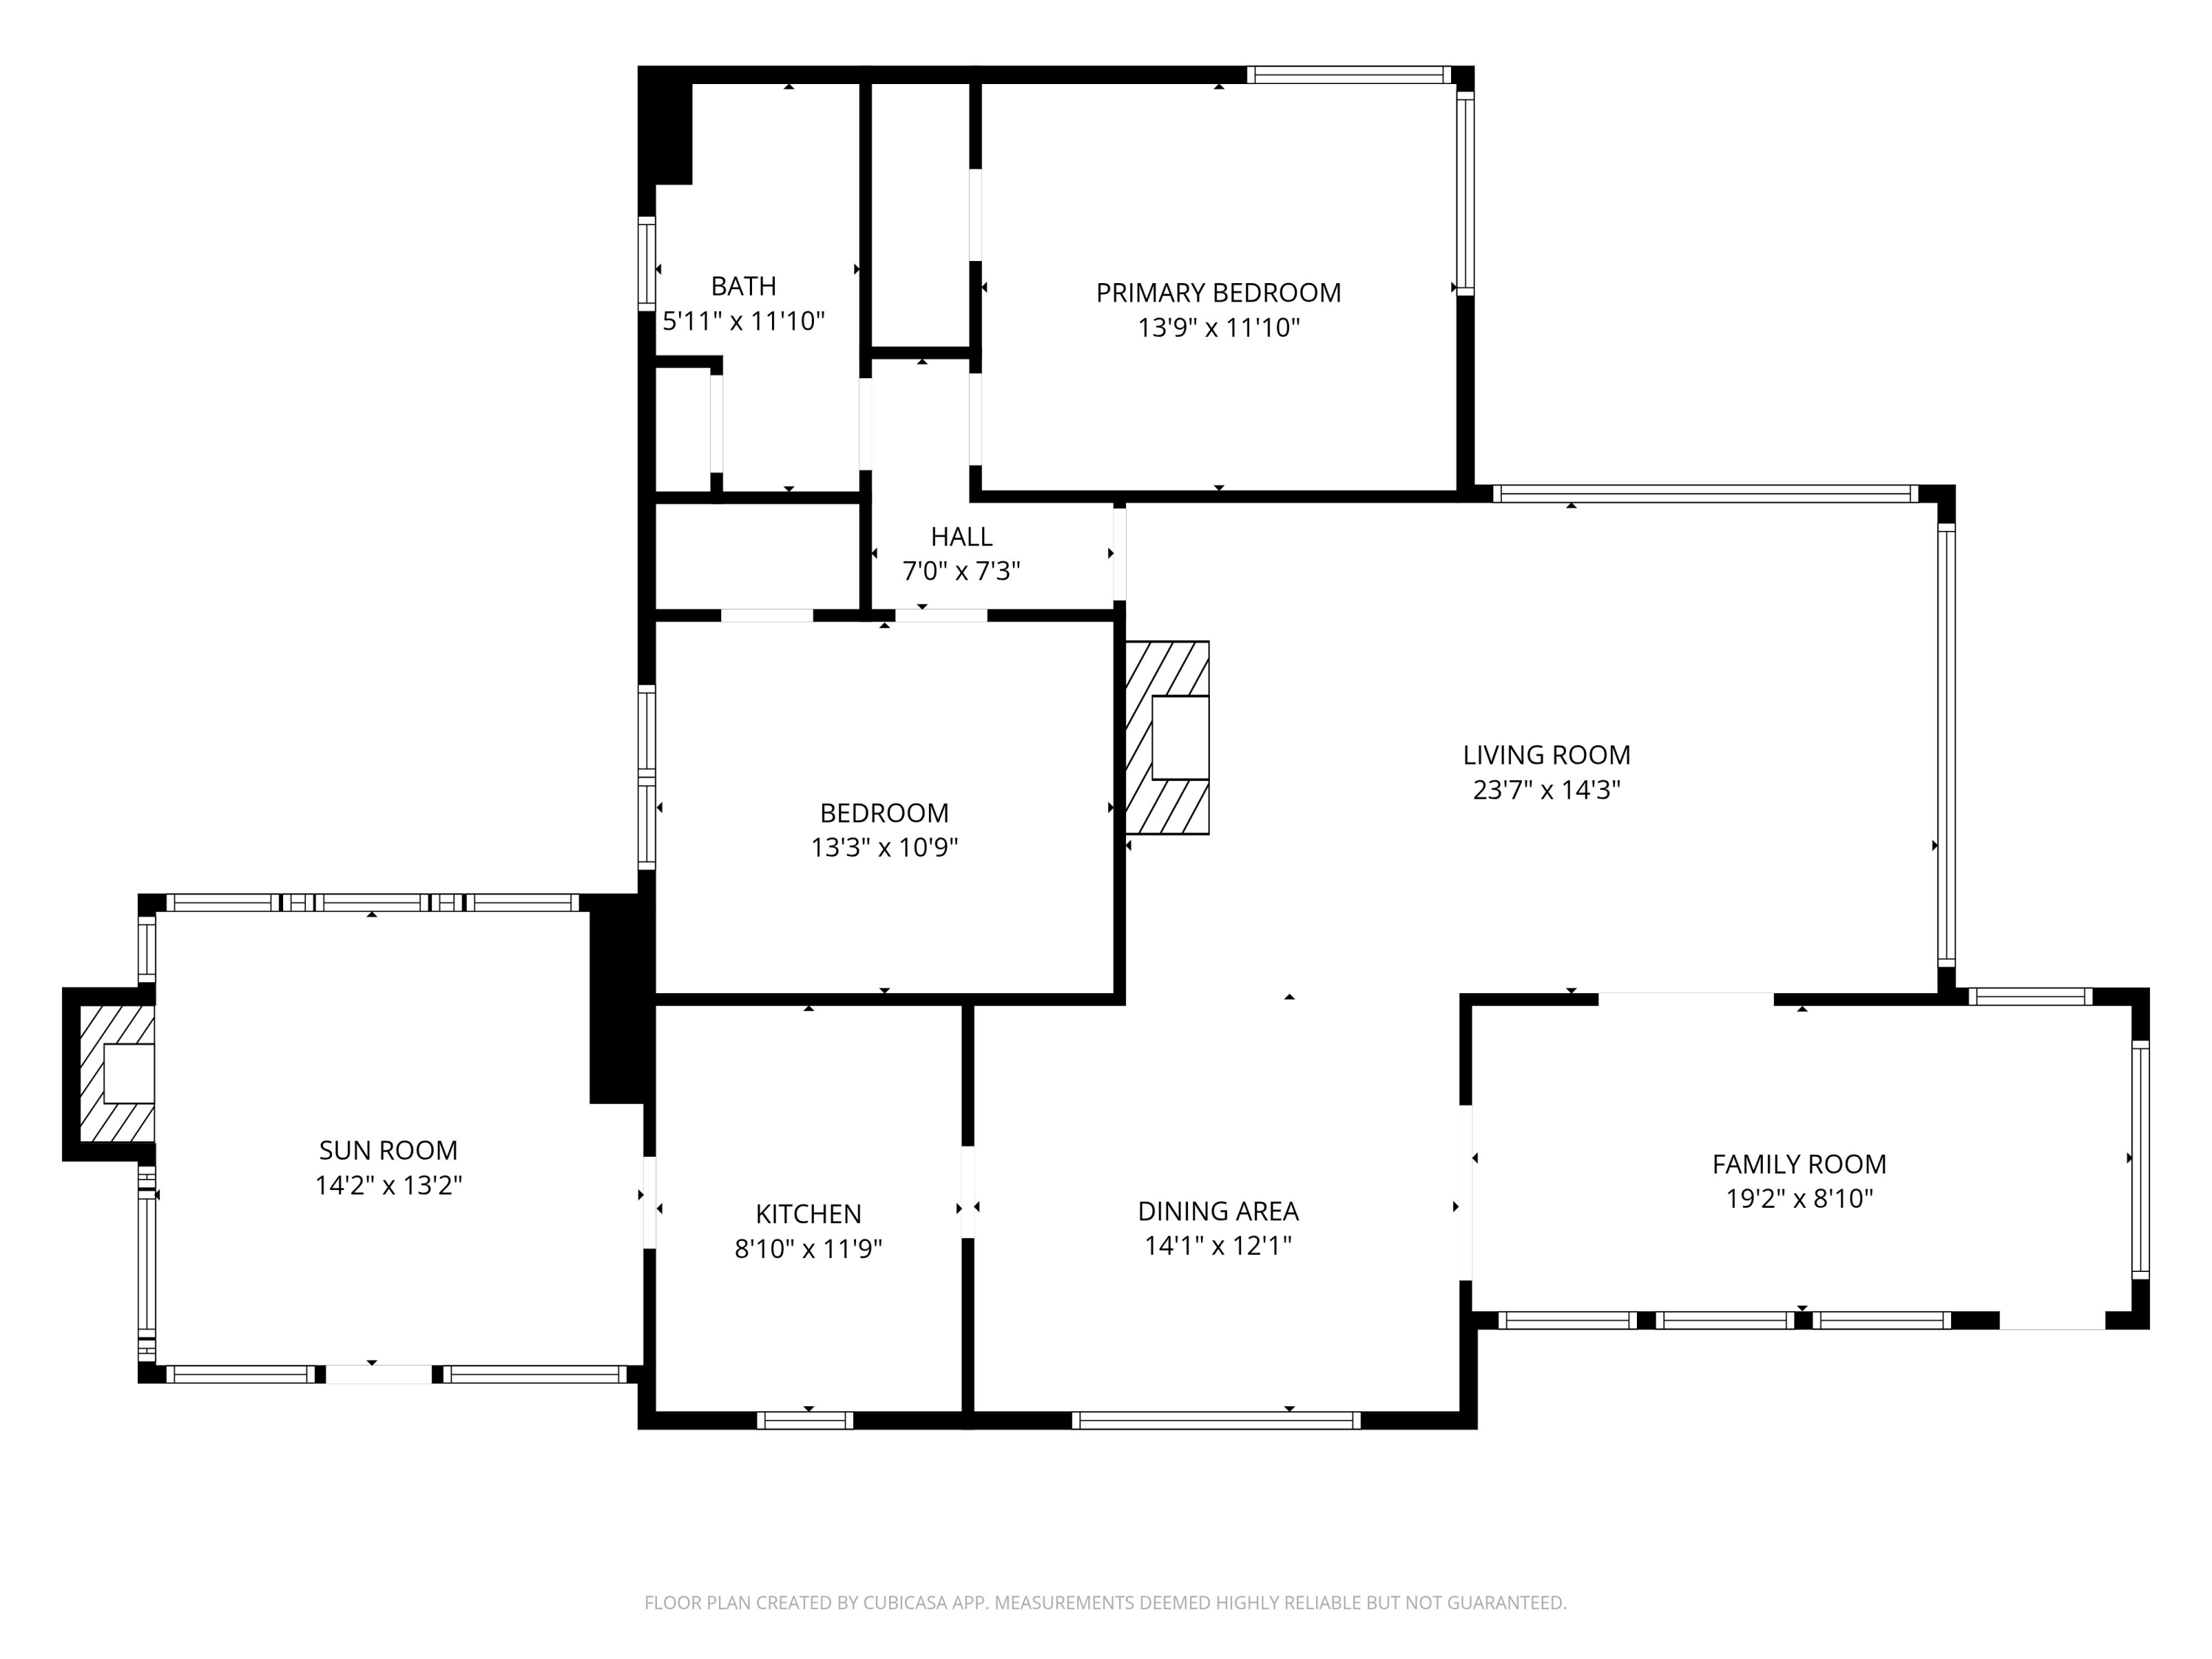
Floor plan showing two bedrooms, a bath, living and family rooms, sun room, kitchen, and dining area.
SEE ALL PHOTOS
White single-story home with raised entrance steps, flower boxes, landscaped shrubs, and an American flag.
Single-story home at dusk with warmly lit windows, front steps, landscaped beds, and a concrete walkway.
Lakeside pavilion with white railings and steps, furnished seating, and a picnic table in front.
Lakefront shoreline with a white boathouse and rows of docks and boat lifts.
Kitchen with dark wood cabinets, yellow tile, and a sink beneath a window overlooking a neighboring roof.
Kitchen with wood cabinetry, a stainless-steel backsplash, and a doorway to the dining room.
Wood-paneled sunroom with exposed beams, large windows, and a glass table surrounded by cushioned rattan chairs.
Furnished dining room with a dark wood table, crystal chandelier, and open views into adjoining rooms.
Dining room with a wooden table, crystal chandelier, and glass-front china cabinet by a large window.
Furnished living room with a vaulted ceiling, floral sofa, large window, and French doors to the dining area.
Living room with a red fireplace, vaulted ceiling, French doors, and dining area.
Sunroom with bamboo blinds, large windows, tiled floor, and a sofa beside white French doors.
Sunroom with wicker floral chairs, tiled floors, and a wide window overlooking trees.
Furnished bedroom with a large blue-and-cream quilted bed and beige walls.
Bedroom with a wooden bed, blue patchwork quilt, matching dressers, and a ceiling fan.
Bathroom with a white vanity, bathtub, toilet, patterned shower curtain, and orange towel.
Wooden deck overlooking a single-story home, with a stone chimney and American flag.
White single-story house with large corner windows, landscaped shrubs, and a broad green lawn.
White stucco house with broad windows, landscaped shrubs, and a wide concrete driveway.
White single-story home with raised entry steps, a broad concrete driveway, landscaped shrubs, and a wooden deck.
Living room with a red fireplace wall, stone-trimmed fireplace, wooden desk, and flower arrangement.
Furnished living room with a floral sofa, wooden furniture, wall-to-wall carpet, and broad windows.
Furnished bedroom with a large bed and corner bay window overlooking trees.
Bedroom with a colorful patchwork quilt, ceiling fan, and window overlooking a green yard.
Kitchen with wood cabinetry, a sink beneath the window, and a doorway to a sunroom.
Kitchen with wood cabinetry, yellow tile walls, and a stainless-steel backsplash.
Dining room with dark wood paneling, exposed ceiling beams, and wicker chairs around a glass-top table.
Sunroom with a wicker dining set, wood-paneled ceiling, and brick fireplace beneath a red awning.
Raised wooden deck with patio table, white chairs, privacy fence, and an American flag.
Tan log-sided backyard shed beside a circular brick garden bed and white picket fence.
White house and backyard with a raised deck, circular stone fire pit, and mature trees.
Aerial view of the home’s backyard, showing a large lawn, raised deck, and stone chimney.
Home’s rear exterior with a raised deck, stone chimney, and broad grassy backyard.
Edgewater Park entrance sign with a smaller Members Only sign below.
Aerial map showing the turquoise-outlined 408 Valley Road property near the lake in Twin Lakes.
Lake dock with a long white walkway, boat lifts, and homes across the water.
Lakeside grounds with a covered pavilion, curving walkway, and views across the water.
Aerial view of a lakeside home with mature trees, neighboring houses, and shoreline.
Aerial view of a marked home among lakeside houses, with the lake and docks beyond.
Aerial view of a lakeside home nestled among mature trees, with the lake and shoreline homes beyond.
Aerial view of lakeside homes among trees, with the lake and opposite shore beyond.
Aerial view of a home with a large driveway, rear deck, and tree-lined yard.
Aerial view of a wooded lakeside neighborhood, with homes among trees and a broad lake beyond.
Interior room with a tiled fireplace, reddish-brown floor tiles, and a large recessed ceiling section.
Basement mechanical room with a Lennox furnace, water heater, and blue pressure tank.
Basement laundry room with a utility sink, washer, dryer, and large refrigerator.
Aerial view of a wooded neighborhood, with a curving road and lake in the distance.
Floor plan showing two bedrooms, a bath, living and family rooms, sun room, kitchen, and dining area.
Courtesy of Keller Williams Thrive-Twin Lakes, 262-514-2111 
For Sale

408 Valley Rd

408 Valley Rd, Twin Lakes, WI 53181

$298,500
Welcome to affordable lake living, walking distance to Lake Mary and 20 Minutes to Lake Geneva. This Edgewater Park weekend retreat is available for your next adventure, be it boating or relaxing on the deck. With a 4 season room at the back , a heated sunroom on the front and an unfinished basement with an antique bar, there is plenty of space to spread out. With two bedrooms, a full bath and a large living room with a fireplace, weekend living and entertaining is a 90 minute drive from Chicago and less from the northern suburbs.

2
beds

1
bath

1,518 Sq.Ft. LIVING AREA

8,712 Sq.Ft. lot

Delisa Yaeger

Delisa Yaeger

Features & Amenities

Interior

  • total bedrooms2
  • Total bathroom1
  • full bathroom1
  • Flooring Wood Floors
  • Fireplace Free Standing Stove, Natural Fireplace
  • APPLIANCES Cooktop, Oven, Refrigerator, Washer, Dryer
  • other interior Features Vaulted Ceiling(s), High Speed Internet

Area & Lot

  • Status For Sale
  • Living Area1,518 Sq.Ft.
  • Total Area1,518 Sq.Ft.
  • Lot Area8,712 Sq.Ft.
  • MLS® ID1957847
  • TypeResidential
  • YEAR BUILT1936
  • NeighborhoodTwin Lakes
  • Architecture StylesBungalow
  • Elementary SchoolLakewood
  • High SchoolWilmot
  • School DistrictTwin Lakes #4

Exterior

  • STORIES2
  • water SourcePrivate Well
  • utilitiesCable TV Available
  • lot featuresView of Water
  • parkingPaved
  • HEAT TYPENatural Gas, Forced Air
  • AIR CONDITIONINGCentral Air
  • sewerMunicipal Sewer
  • Disability FeaturesFull Bath on Main Level, Bedroom on Main Level

Financial

  • Sales Price$298,500
  • Real Estate Tax $3,124/yr
  • Zoning G1-Residential
Single-story home at dusk with warmly lit windows, front steps, landscaped beds, and a concrete walkway.

Schedule a Showing

I would love to show you this beautiful property. Please select your preferred date and time below. I will be in touch shortly to confirm your appointment.

Schedule a Showing

I would love to show you this beautiful property. Please select your preferred date and time below. I will be in touch shortly to confirm your appointment.

Thank you for your interest in 408 Valley Rd, Twin Lakes, WI 53181. We are reviewing your request and will be in touch shortly!

Mortgage Calculator

Estimate your monthly mortgage payment, including the principal and interest, property taxes, and HOA. Adjust the values to generate a more accurate rate.

All estimates are provided for informational purposes only. Actual amounts may vary.
$0,000 Your Payment 20 15 65
$0,000 Your Payment

Twin Lakes

Explore

Real Estate That Works For You

Delisa Yaeger combines decades of business acumen with a passion for helping others succeed. From first homes to investment properties, she’s ready to help you make empowered decisions.

Follow Me on Instagram